A tent rental decision is not made by square metres alone. The right tent system emerges when the event type, guest count, ground structure, wind load, technical equipment integration and installation schedule are evaluated together. This guide collects every item you should clarify before requesting a quote.
Tent Type Quick Decision Table
Sizes are indicative; a precise plan requires a site survey combined with the intended use.
| Tent Type | Typical Size | Use Case | Key Feature |
|---|---|---|---|
| Pagoda tent | 25-100 m² modules | Cocktails, welcome areas, VIP zones | Elegant peak form, fast setup |
| Aluminium frame tent | 100-1,000 m² | Launches, dealer meetings, fairs | Truss, LED screen, HVAC integration |
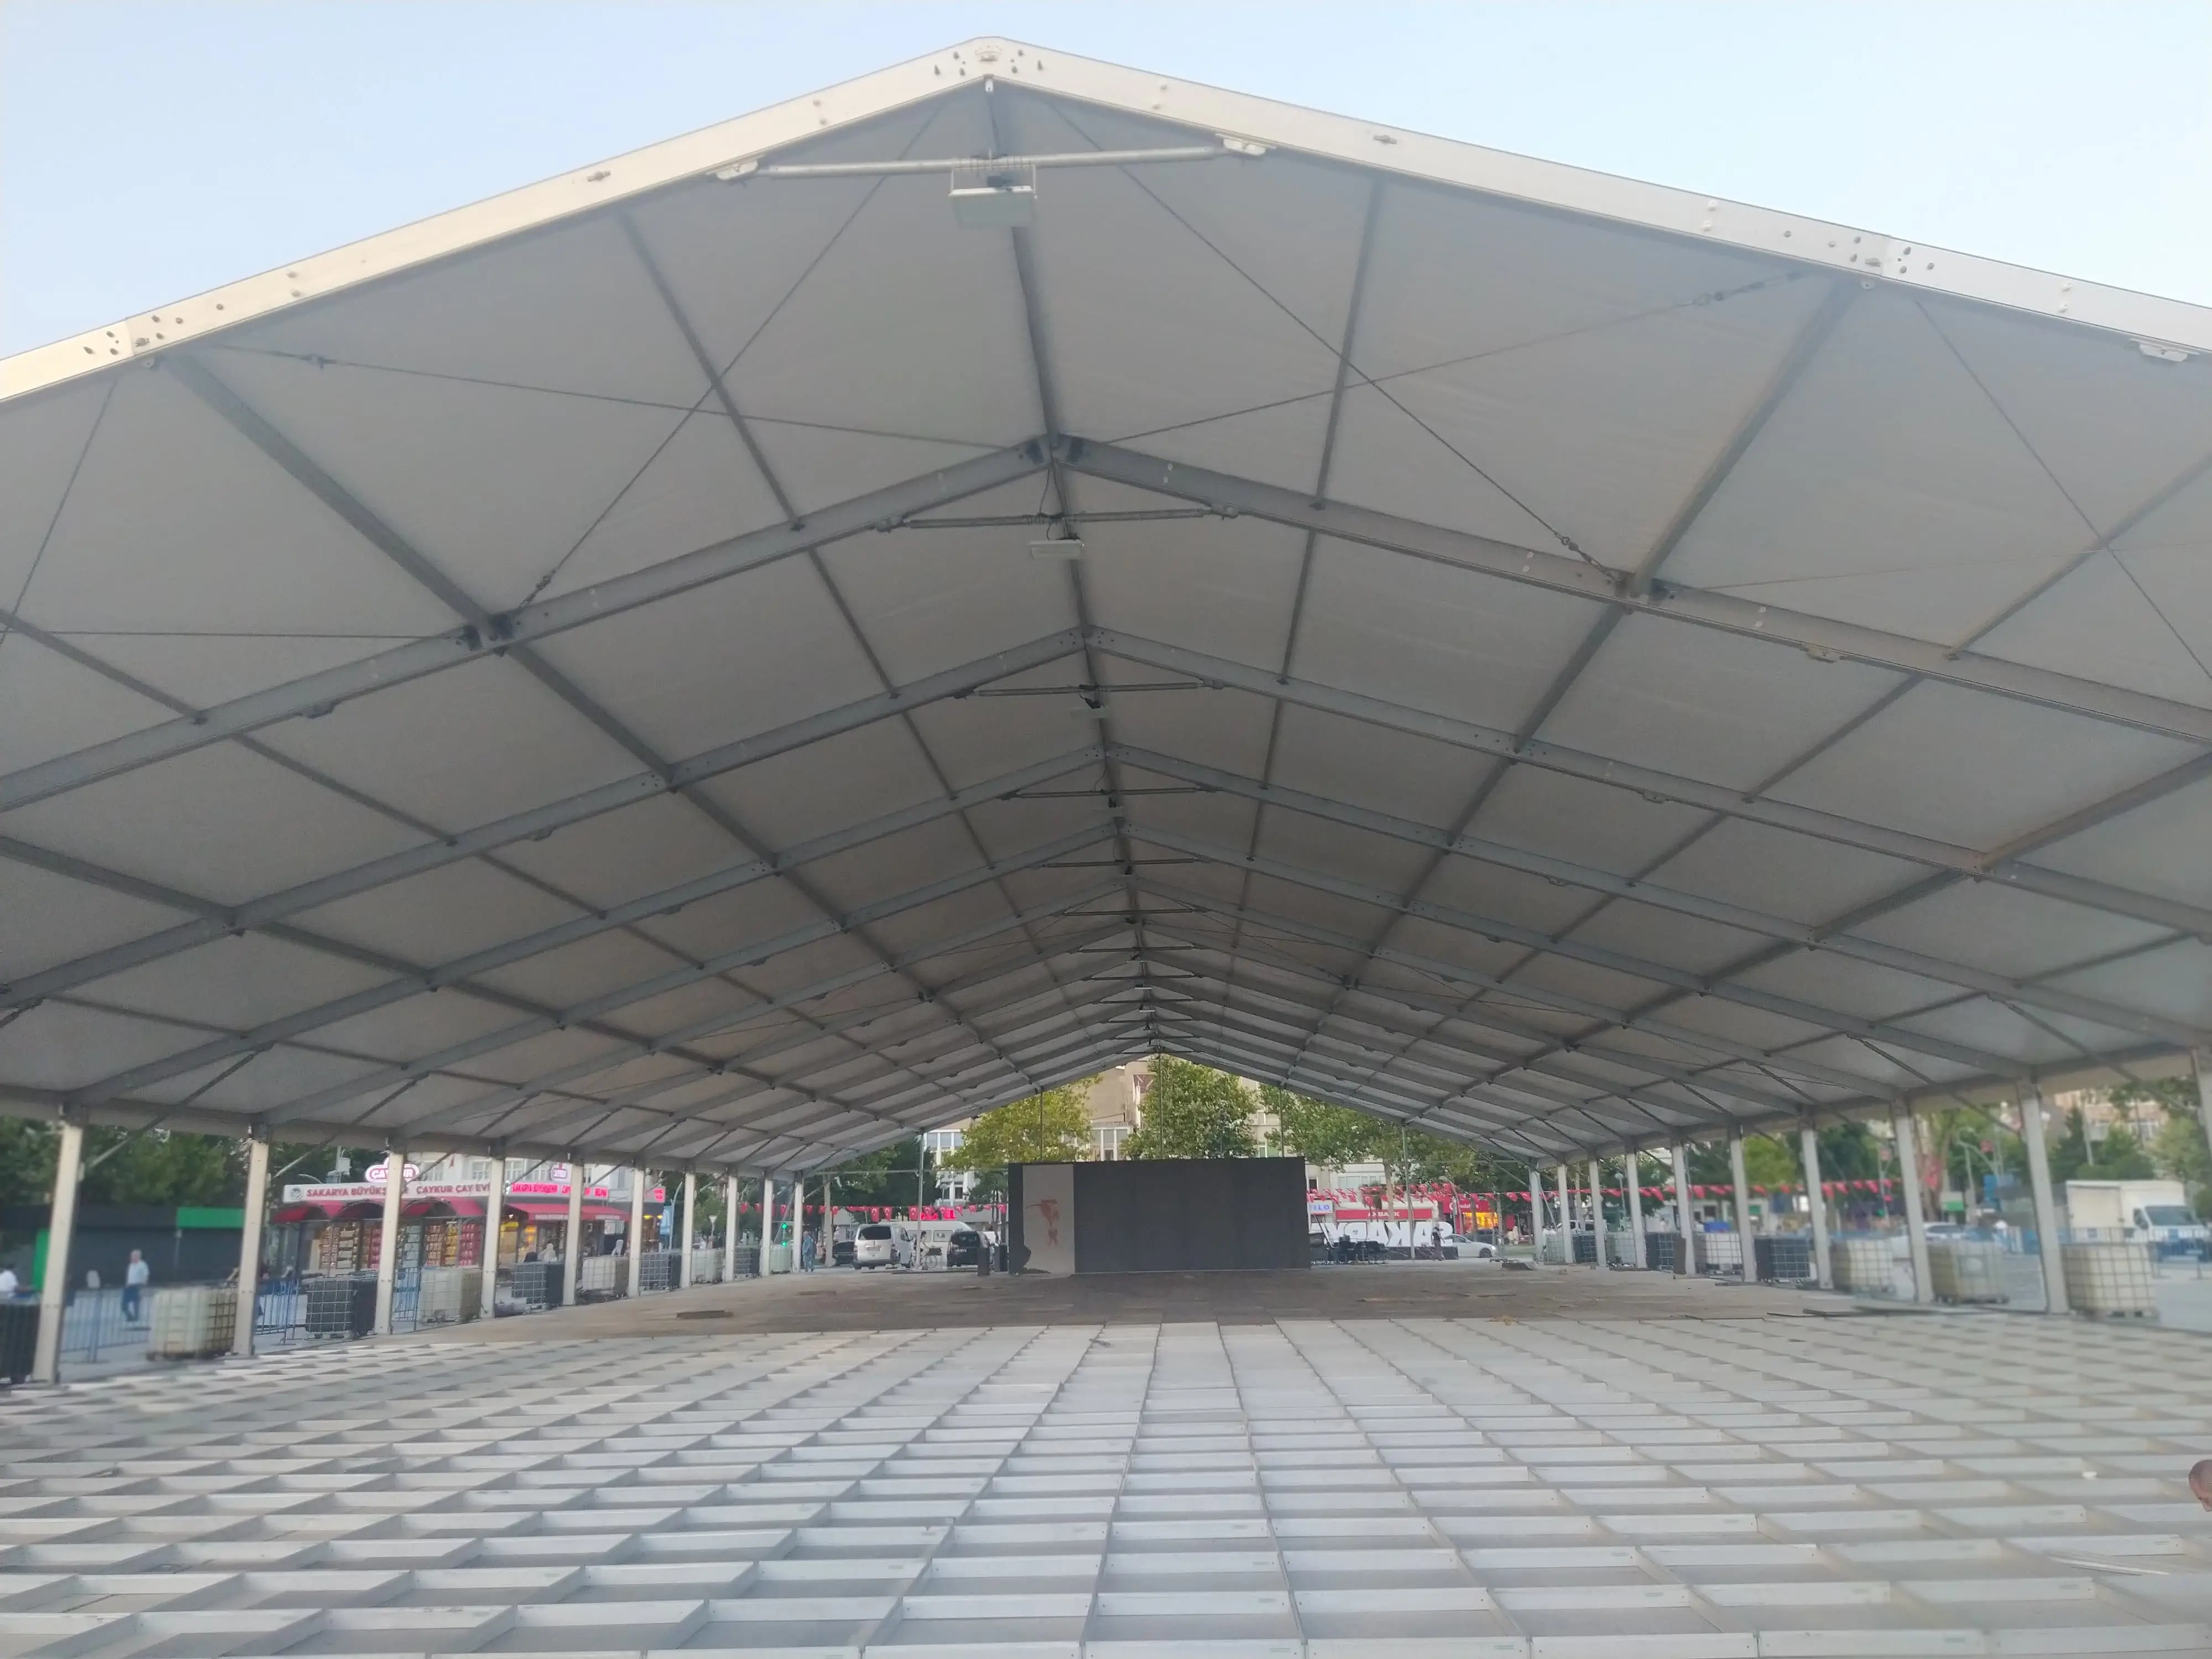
| High-peak / wide module | 300 m² and above | Festivals, exhibitions, large receptions | Column-free wide span |
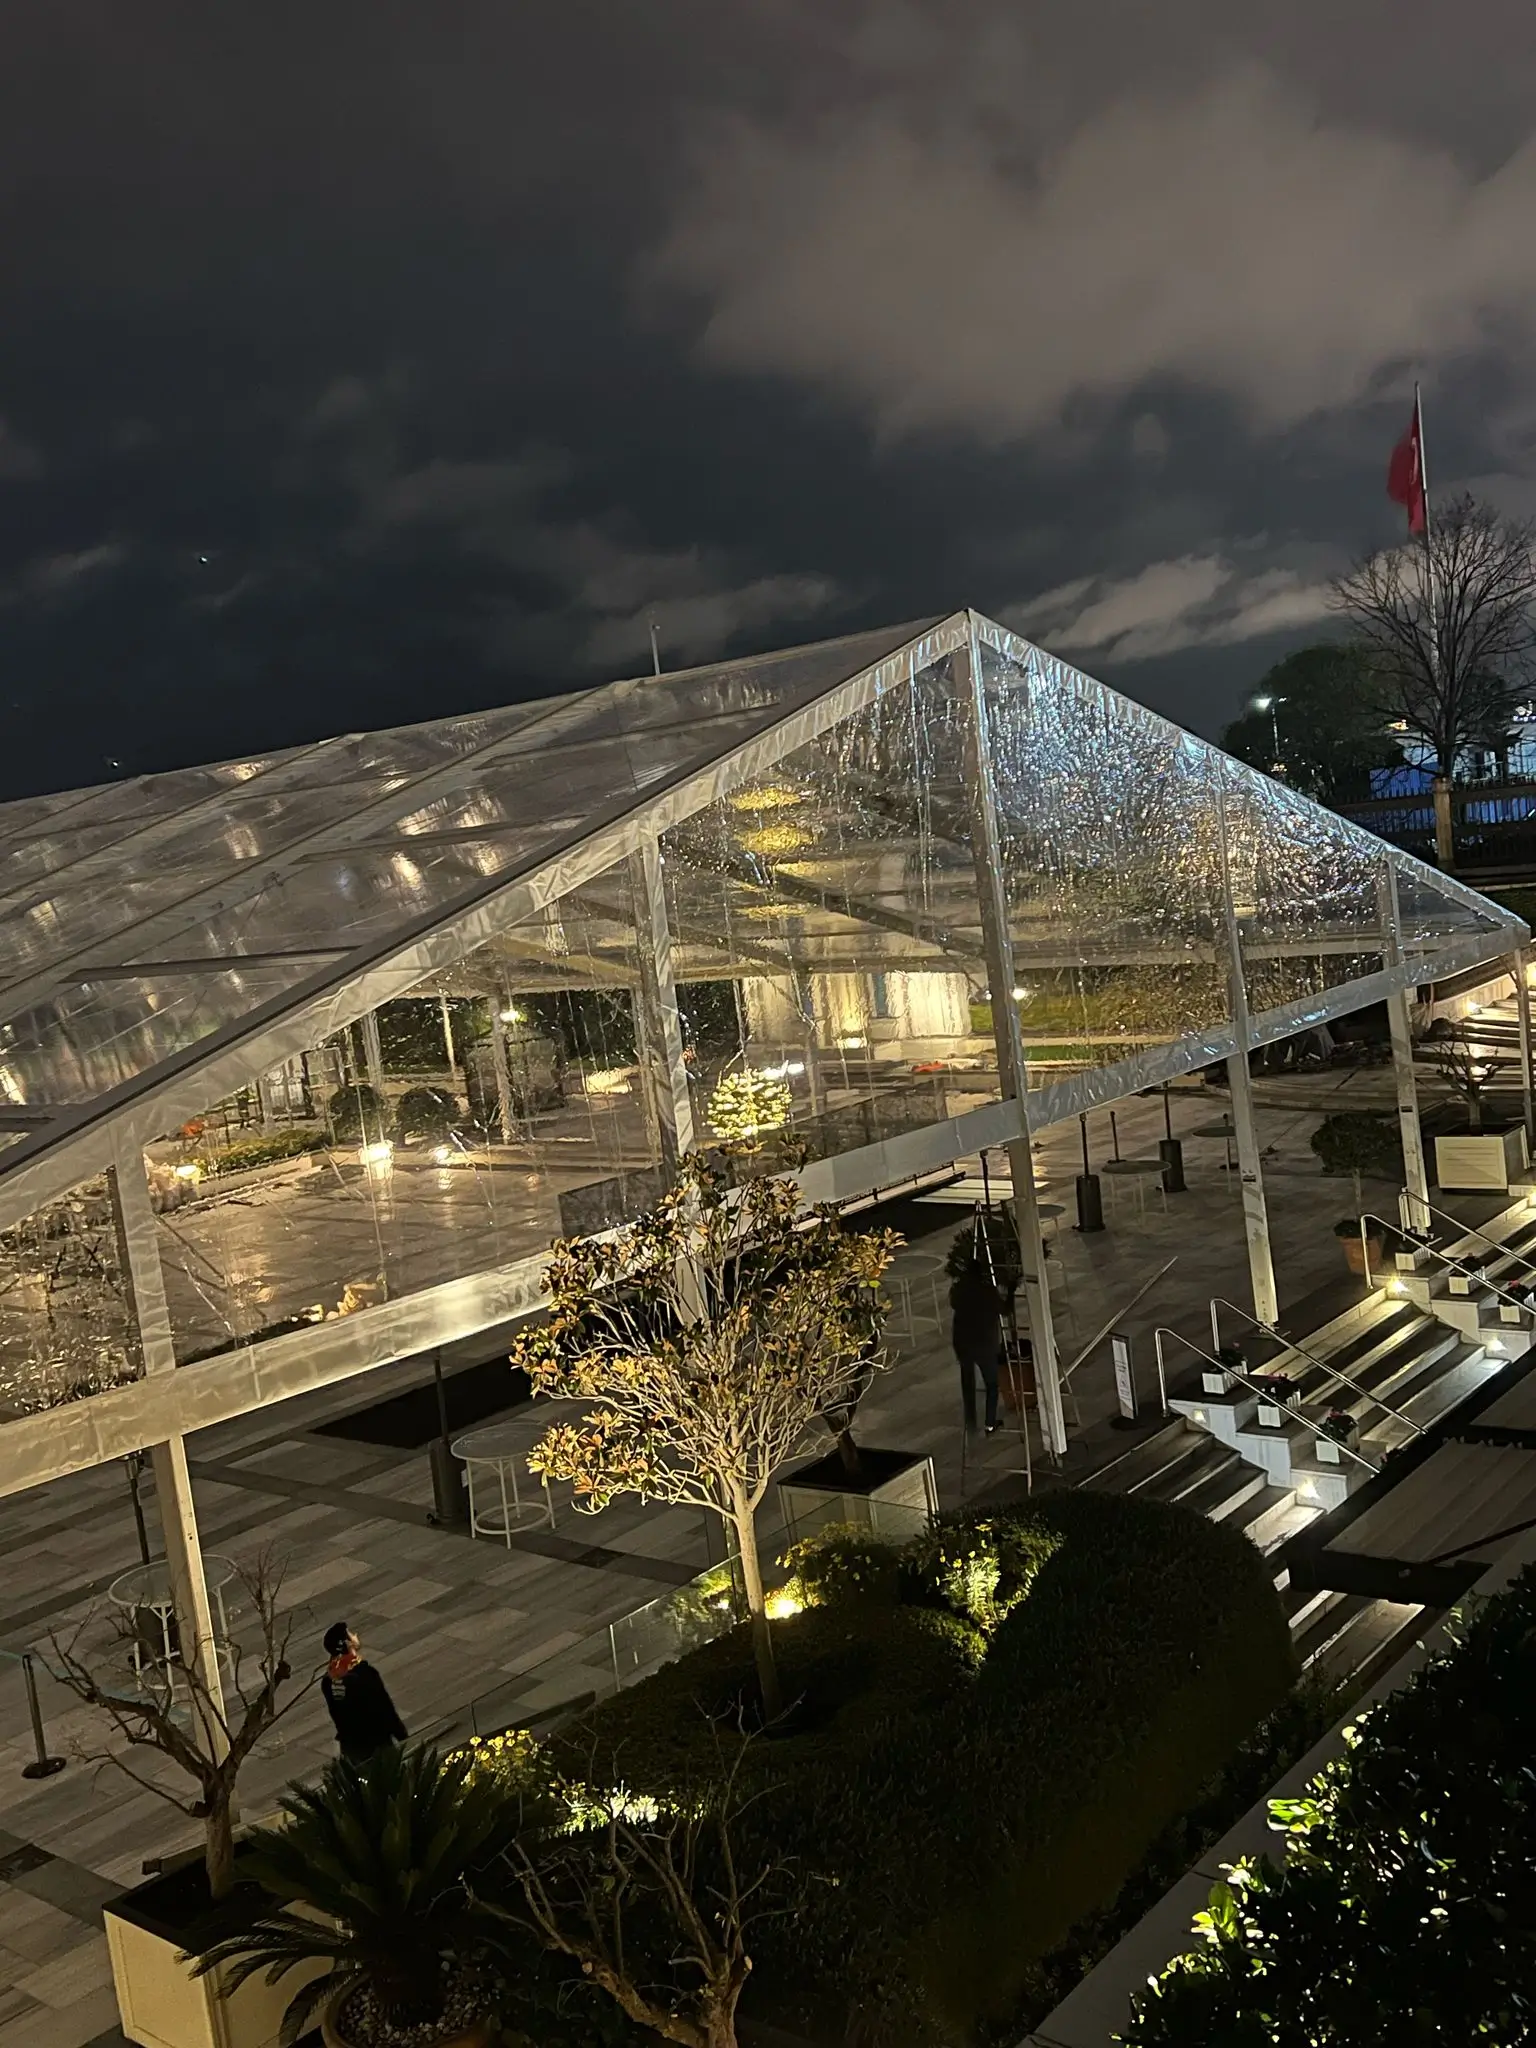
| Clear-top tent | 50-300 m² | Weddings, galas, private receptions | Suits décor, chandeliers and lighting |
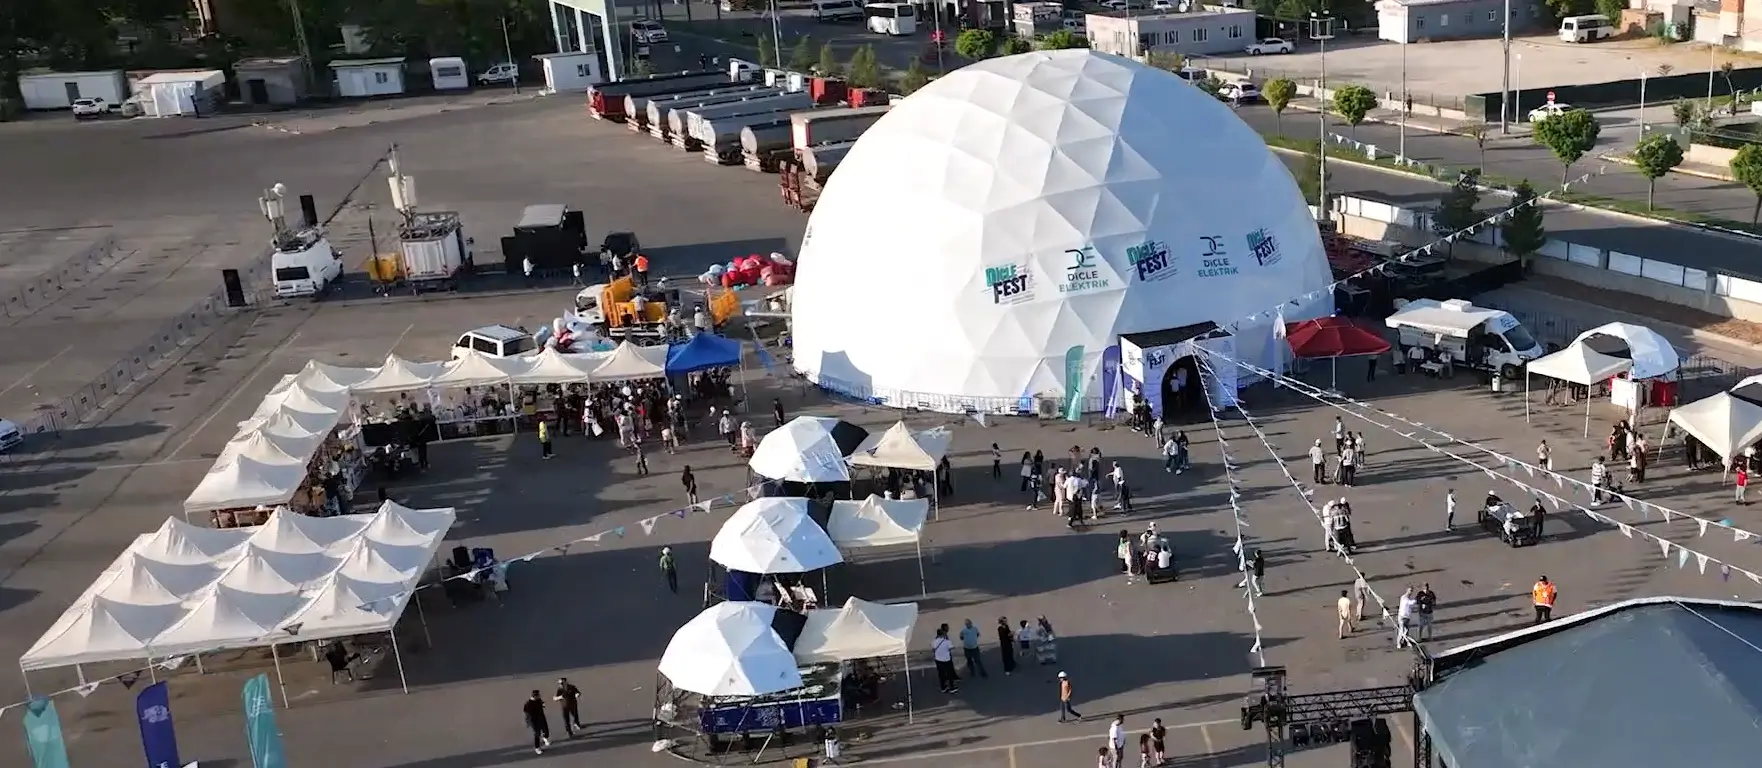
| Dome tent | Project-based | Launches, 360° mapping experiences | Pneumatic / geodesic structure |
| Warehouse / industrial tent | Long-term | Storage, site offices, logistics | Monthly rental model |
The Invisible Guarantee of Your Event: The Tent
In outdoor events, everything seems ready: the stage lights shine, the sound is clear, the LED screens are crystal sharp... But suddenly the wind picks up, the ground softens and that "perfect" setup starts to wobble. It is only then that you realise the true unsung hero of the event is the tent system.
The wrong tent choice puts not only comfort at risk, but the entire event's safety. Speaking from years of field experience at Sahneva: tent rental is not a canopy job; it is engineering, wind load calculation, ground analysis and operational planning.
1. Tent Types by Event Format
Corporate events, launches and dealer meetings
Prestige and technical safety must be considered together. The preferred system: aluminium construction frame tents (4-6 m side height). Truss systems integrate without issues, line array sound systems can be hung, giant LED screens are mounted safely, and air conditioning and ventilation can be installed.
Field reality: On one launch project, we installed heavy truss and a 12-metre LED screen in a 300 m² area. Main beams were lifted with a forklift, the ground gradient was measured to the millimetre and anchoring was reinforced with concrete blocks. Not a single vibration occurred under tonnes of load. For projects that want to take the brand experience one step further, dome tents with 360° mapping are also worth considering.

Weddings, engagement parties and special occasions
Aesthetics matter; but if the technical infrastructure is not solid, that aesthetic becomes a risk. Preferred systems: clear-top tents, high-dome structures and 5-6 m ceiling heights. These systems suit chandeliers, décor and light hangers, and they ensure air circulation.
Safety detail: At one wedding, during a sudden storm, the evening passed without incident thanks to the ground hardness analysis, wind direction calculation, cross bracing and concrete block anchoring we had carried out in advance.
Trade fairs, exhibitions and festival sites
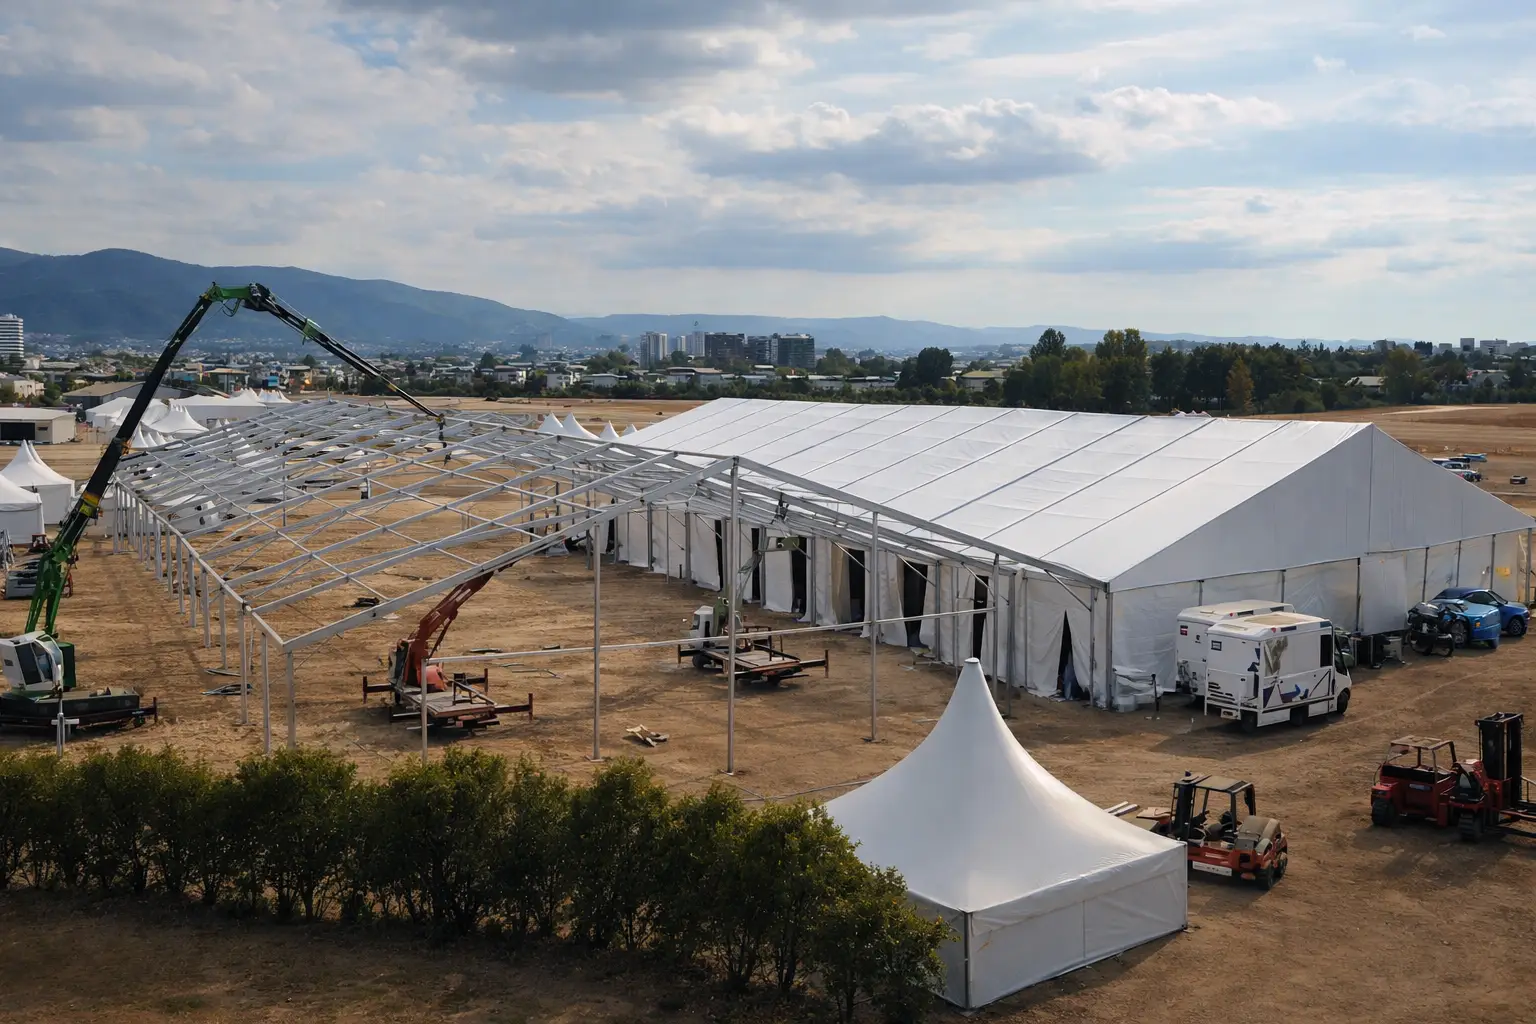
Modular systems are essential for large areas and high footfall. Preferred options: high-peak systems, wide-module tents and structures from 100-1,000 m². The stand layout, fire exit corridors, electrical distribution and forklift access areas are all part of the technical plan drawn up before installation.

2. How Many Square Metres Do You Need?
The m² calculation depends on the seating layout. A standing cocktail needs roughly 1 m² per person, while a seated dinner with round tables raises that to about 1.5 m². The stage, dance floor, service corridor and technical control area must be added on top of this figure.
Approximate m² Requirement by Guest Count
For an initial estimate only; the exact size is calculated with the seating plan and technical equipment.
| Layout | Area per Person | Example | Note |
|---|---|---|---|
| Standing cocktail | ~1 m² / person | 100 guests → ~100 m² | Service and bar areas added separately |
| Seated dinner (round tables) | ~1.5 m² / person | 200 guests → ~300 m² | Excludes stage, dance floor and service corridor |
| Theatre-style seating | ~0.8 m² / person | 300 guests → ~240 m² | Stage and control areas planned separately |
| Fair / stand layout | Layout-based | Depends on stand and corridor plan | Includes fire exits and power distribution |
Quick decision question
3. Ground Structure and Anchoring Are the Basis of Safety
The installation area may be grass, asphalt, concrete or soil; each ground type requires a different anchoring method. Stake anchoring is used on soil and grass, while concrete block ballasting is applied on asphalt and concrete that cannot be drilled. Wind load calculation and ground hardness analysis are non-negotiable, especially on open, wind-exposed sites.
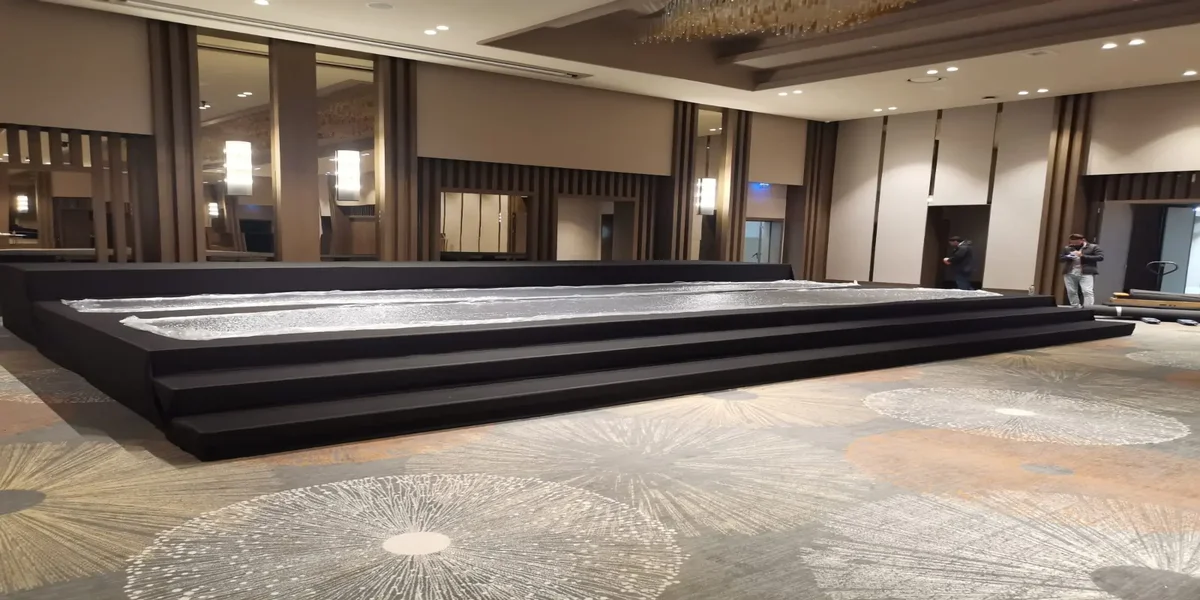
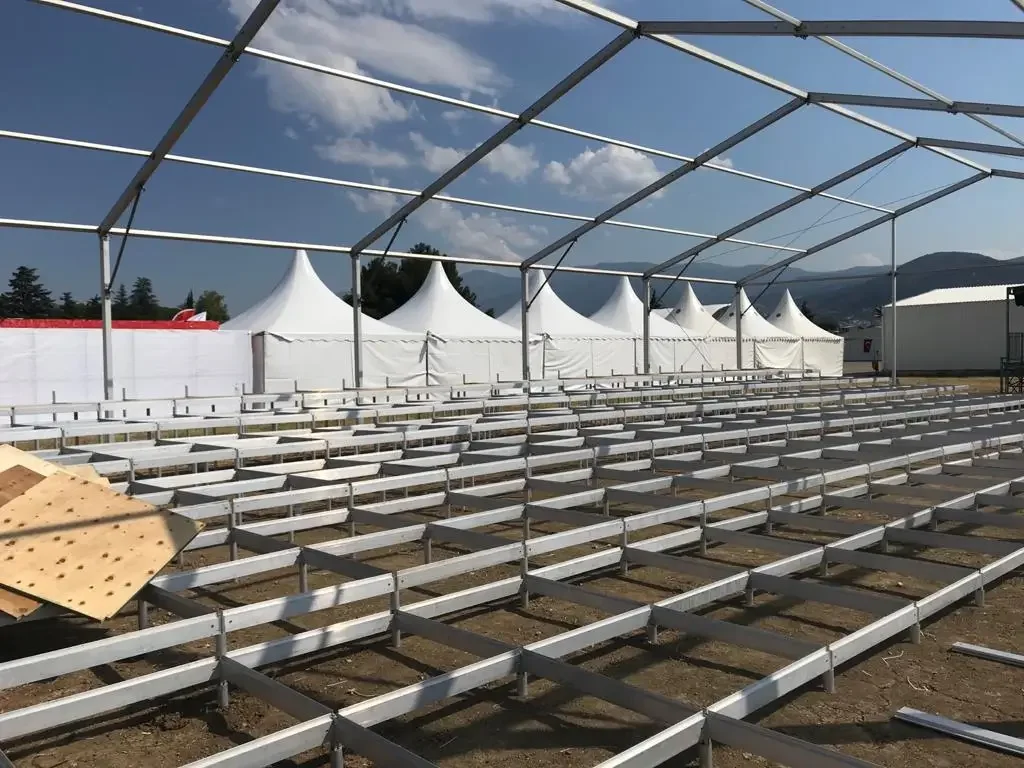
If the ground is sloped, a level floor raised 10-20 cm can be created with flooring and podium systems — a real difference for table-and-chair stability and rain drainage.
4. Stage, LED Screen and Climate Integration
A tent is often considered on its own; yet the real success of the event depends on the tent, stage, screen, sound and lighting working together. The stage and LED screen systems installed inside the tent directly affect ceiling height and load-bearing requirements. Likewise, truss, cable routing and the control desk position for sound and lighting systems must be planned in advance.
Heating for winter events and air conditioning for summer events are sized according to the tent volume. Generator position, cable routes and the power distribution board are part of the same technical plan. For companies that prefer to run all of this under a single plan, our corporate events service offers a turnkey solution.
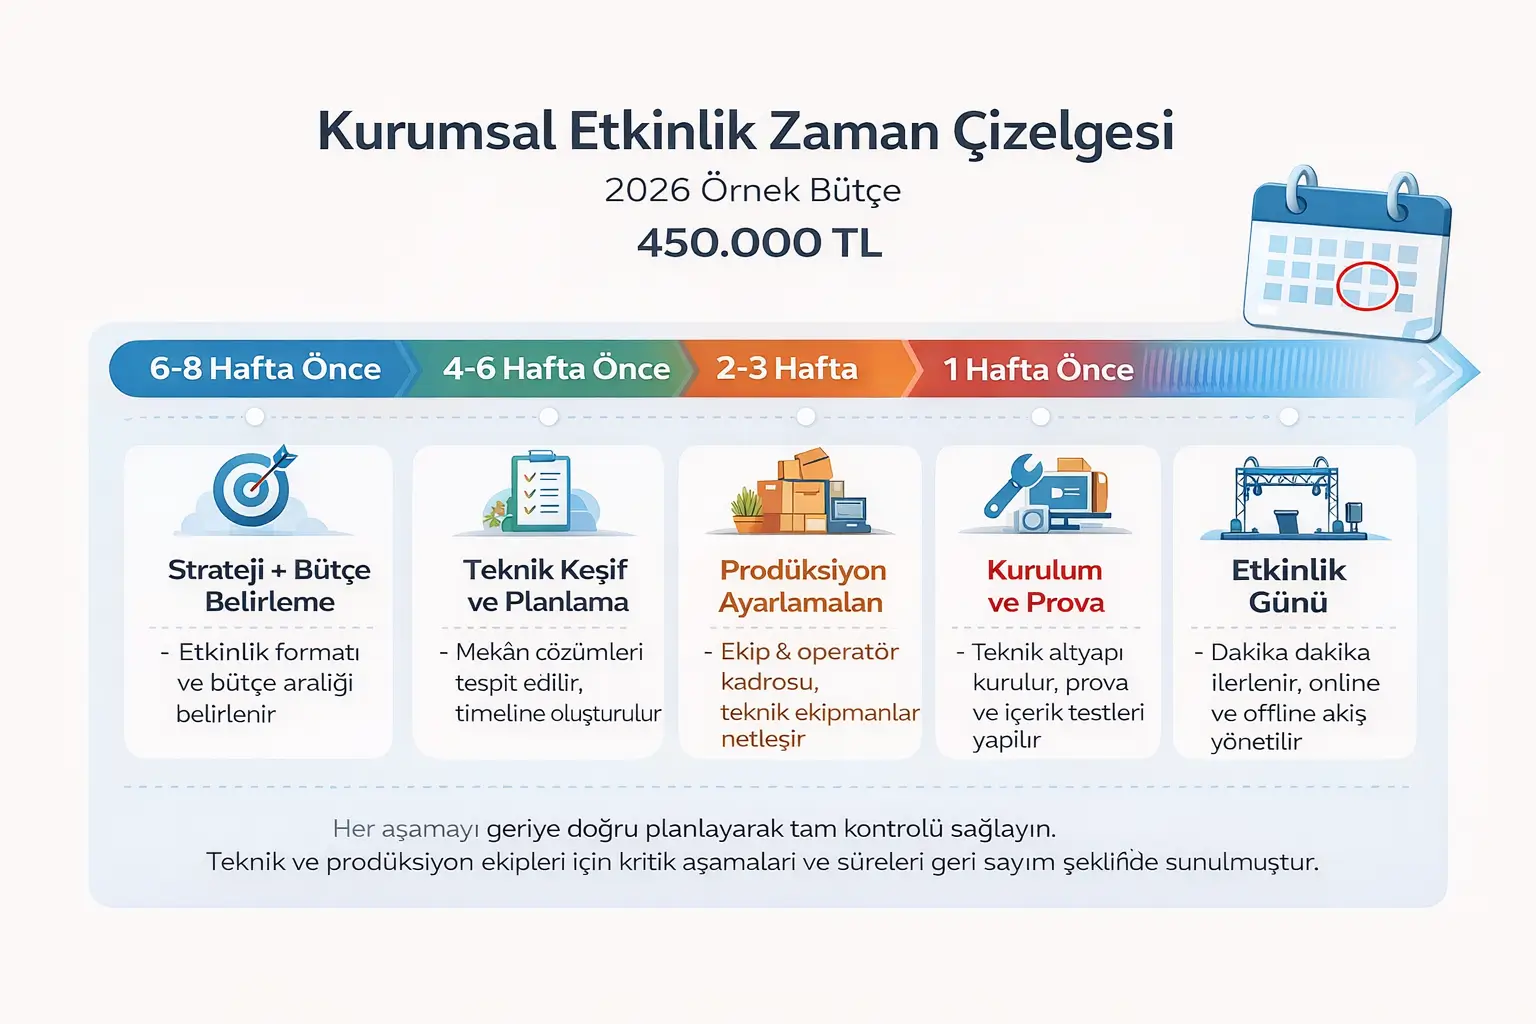
5. Professional Tent Installation Process
"How long does installation take?" The answer depends on the ground, weather and site.
Technical Survey (2-4 Weeks Before)
- • Site measurement
- • Ground analysis (grass, asphalt, soil)
- • Wind direction and speed assessment
- • Logistics access planning
Installation Day Operation
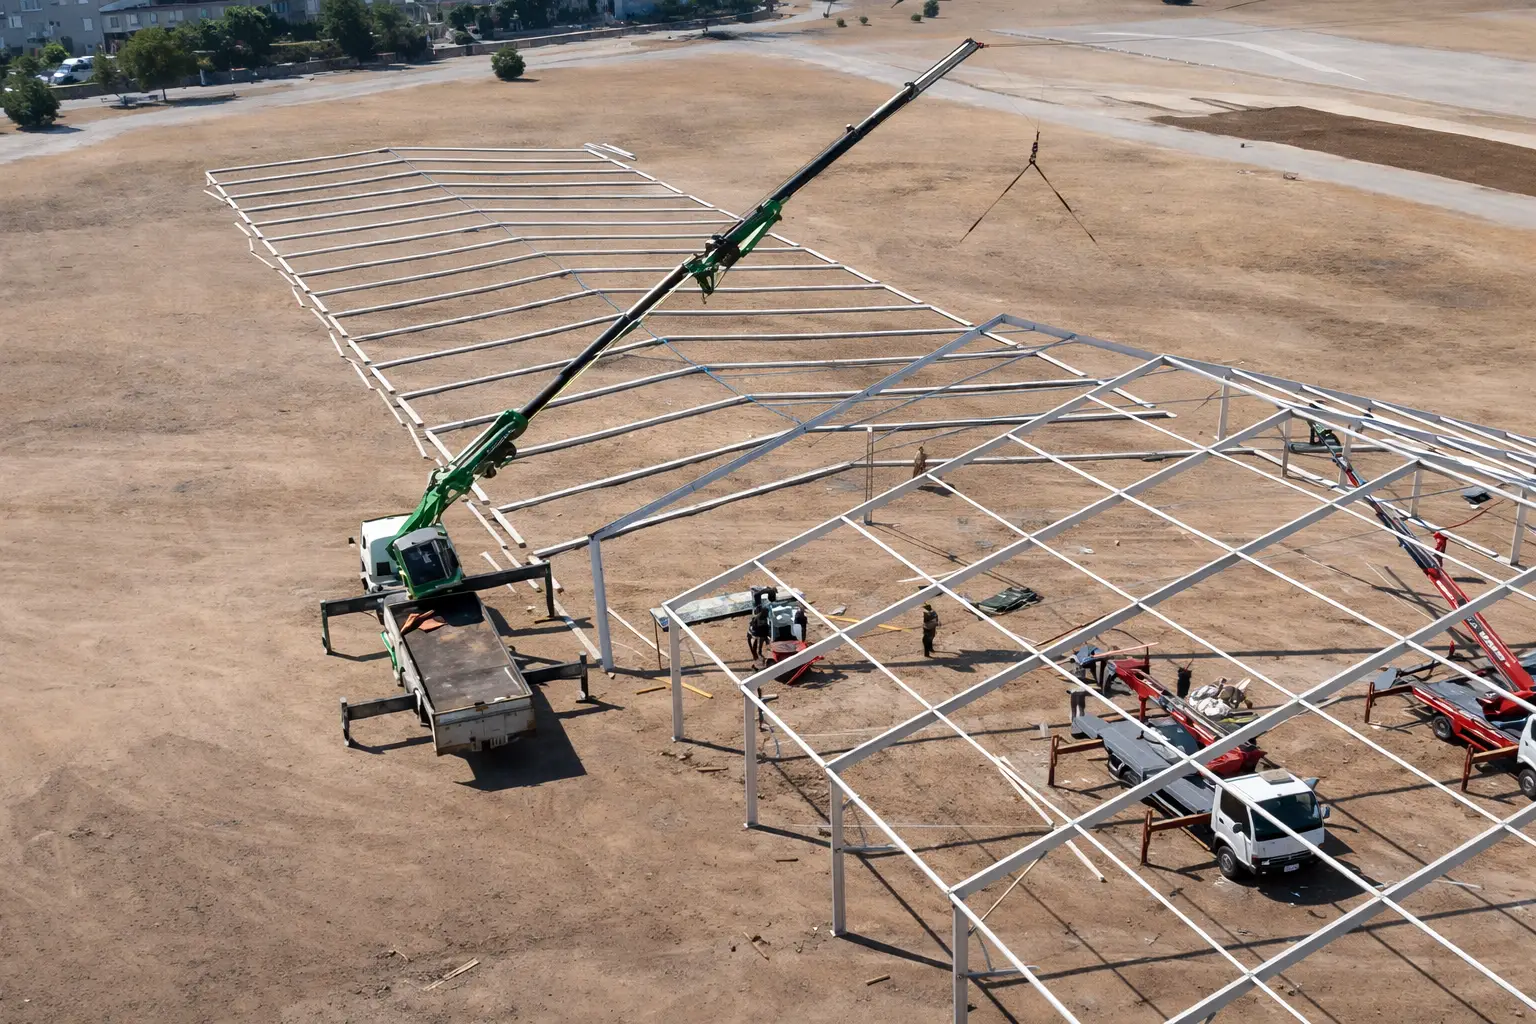
- • Forklift / crane positioning
- • Main load-bearing beam assembly
- • Canvas tensioning
- • Side panels and door systems
- • Double-check anchoring
Safety Testing
- • Wind load check
- • Ground grip test
- • Final inspection of connection points
Large-scale jobs may require a team of 6-12 people, 1-2 forklifts and a full day of operation.
Tent rental application gallery
What Does Tent Selection Look Like Across Different Events?
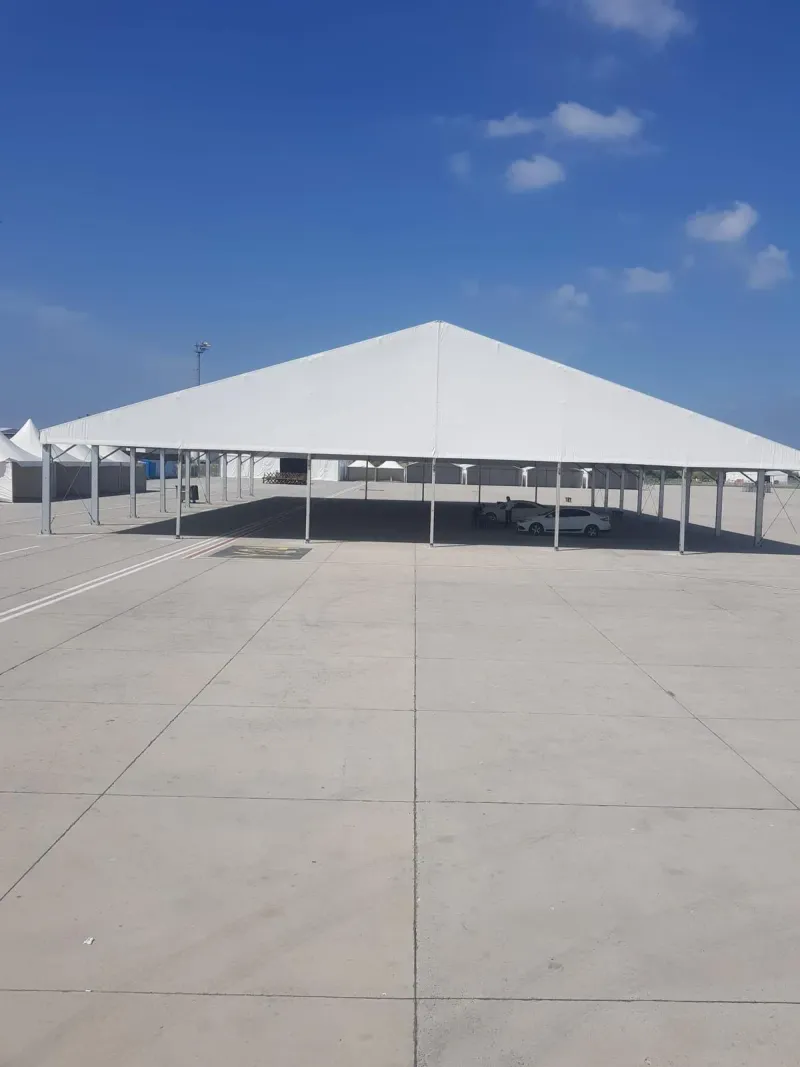
The examples below show how decisions on tent type, size, ground and technical integration are applied in the field.
6. Factors Affecting 2026 Tent Rental Costs
Costs vary according to square footage, rental duration, season, ground conditions, additional anchoring, air conditioning, LED screen/stage integration, forklift or crane requirements and logistics outside Istanbul. That is why quotes based only on "how many square metres?" usually turn out incomplete.
For an accurate price, clarify the event date, city/district, site dimensions, guest count, seating layout, the technical equipment to be used inside the tent and the installation and dismantling schedule.
Always ask when requesting a quote:
- • Has a technical survey been carried out?
- • Is there a wind load calculation?
- • Are health and safety standards applied?
- • What anchoring method is used?
7. Common Mistakes: The Biggest Risk Is Lack of Planning
Nearly every problem we encounter in the field comes down to the same four mistakes: insufficient anchoring, incorrect ground analysis, forklift traffic not accounted for, and overloading the structure. Sizing the tent exactly to the guest count is another frequent error; service, stage and circulation areas must always be calculated separately. A site survey, documented load and anchoring checks, and monitoring during the event help the team manage these risks as conditions change.
Tent Rental Checklist Before Requesting a Quote
- Event type: corporate, wedding, fair, festival or long-term storage
- Guest count and seating layout (cocktail, dinner, theatre)
- Site dimensions, ground type and slope
- Stage, podium, LED screen and sound-light integration needs
- Heating, air conditioning or ventilation requirements
- Power infrastructure and generator plan
- Installation, event and dismantling dates
- City and site access (forklift/crane entry, loading area)
Conclusion: The Foundation of a Successful Event Is Trust
The right tent does not only protect you from the rain; it carries your brand's reputation, the safety of your guests and the effort you have put in. While everyone watches the stage on the event day, behind the scenes the forklift operator performs millimetre-precise manoeuvres, the technical team double-checks connections and wind calculations are reviewed. And you watch with complete peace of mind.
To choose the right system and get a price for your event, review the scope, tent types and installation details on our tent rental service page, or request a quote from our corporate events team for turnkey projects.
Frequently Asked Questions About Tent Rental
How is a suitable tent system selected for corporate events?
Select the structure after checking dimensions, ground conditions, wind exposure, anchoring and the manufacturer's load limits. Truss, LED screens and air-conditioning equipment need their own approved support and installation plan; they cannot be attached to a tent frame without checking its capacity.
How many square metres of tent do I need per guest?
Allow roughly 1 m² per person for standing cocktails, 1.5 m² for seated dinners with round tables and 0.8 m² for theatre-style seating. For example, a 200-guest seated dinner needs around 300-350 m² once the stage and service areas are included.
How long does tent installation take?
It depends on square footage, ground and weather. Installations between 100-300 m² are usually completed within a day. Large-scale jobs may require a team of 6-12 people, 1-2 forklifts and 1-2 full days, with the technical survey carried out 2-4 weeks in advance.
How should a tent be chosen for weddings and special occasions?
Clear-top or high-dome systems offer advantages in both aesthetics and ventilation. Ground analysis and wind load calculations must always be carried out.
What affects tent rental costs the most?
Square footage, ground conditions, anchoring requirements, air conditioning, LED screen/stage integration and logistics costs are the main determinants of the price.
Do you install tents outside Istanbul?
Yes. Based in Istanbul Kağıthane, our team installs throughout Turkey. For out-of-town projects, transport, accommodation and installation time are planned separately at the quotation stage.
Let's choose the right tent for your event
Size, ground, anchoring, climate control and stage-LED integration — clarified in a single plan.