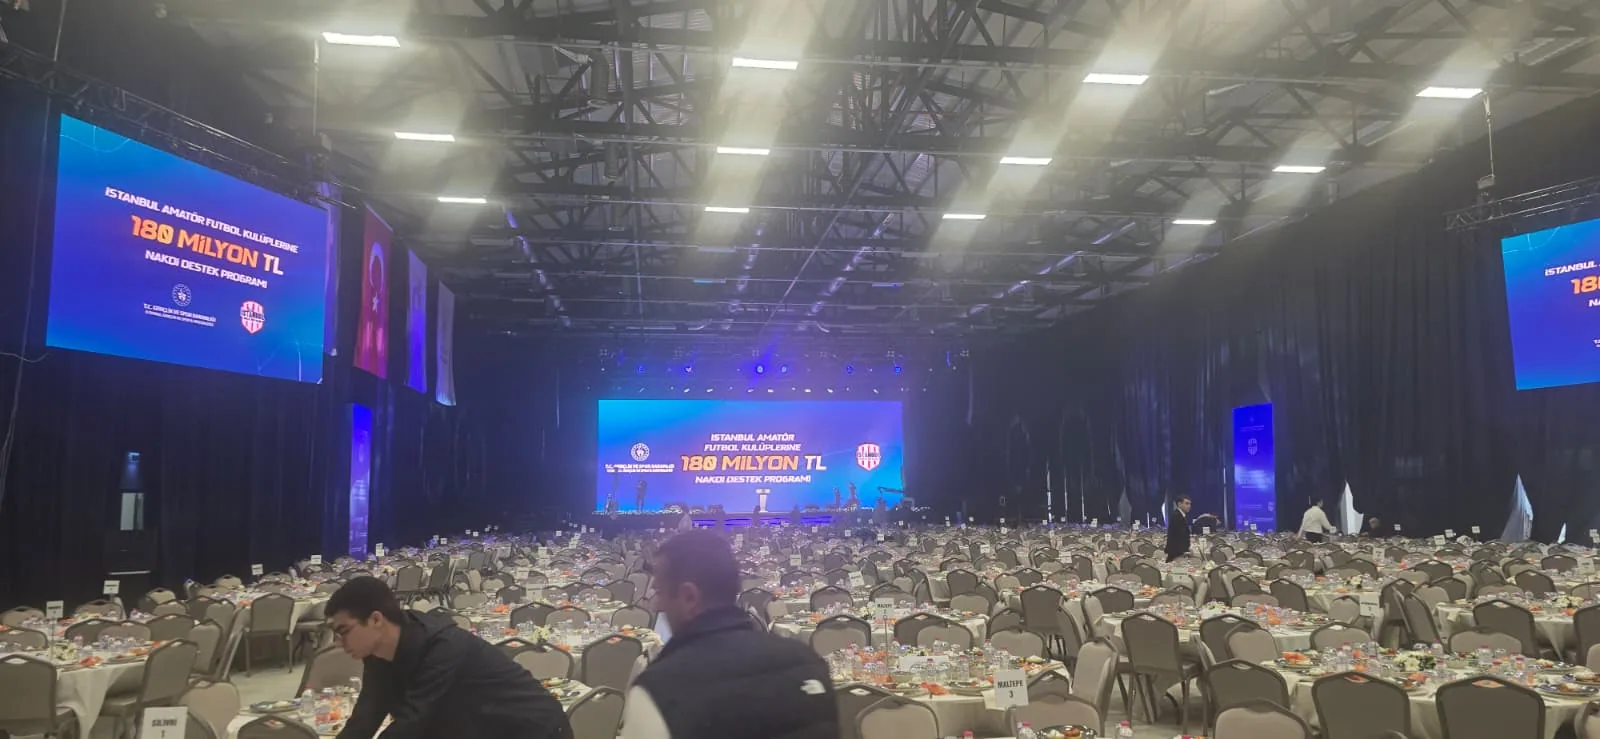
Atatürk Havalimanı Millet Bahçesi, Istanbul
A Fully Equipped Hangar Event Venue in Istanbul
A 90 × 30 m hall with a 10 m ceiling, ready sound and lighting, a scaffold-supported stage, P1.9 LED screen, tables and chairs. Use the installed setup when speed matters, or reconfigure the venue around a custom event plan.
The background image shows one completed sports-sector protocol-event configuration. Event dimensions and audience layouts are planned separately for each brief.
Ready-built when speed matters. Reconfigurable when the brief demands it.
The practical advantage is not just an empty hall. The technical and furniture base is already present, while the room can still be reshaped around audience, content and event flow.
| Hall footprint | 90 × 30 m |
|---|---|
| Ceiling height | 10 m |
| Location | Atatürk Havalimanı Millet Bahçesi, Istanbul |
| Starting point | Installed technical setup or a reconfigured event layout |
A production starting point, not a rigid package
Installed systems can reduce first-day setup, but every event still receives its own technical, room and guest-flow plan.
Installed technical core
The hall already has the main production layers that normally consume the first part of a venue build.
- Sound and lighting systems ready to be planned into the event
- Scaffold-supported stage structure
- P1.9 indoor LED screen for close-viewing event content
Furniture and room setup
Tables and chairs are available as a practical starting point, while the floor remains adaptable to the event format.
- Seated corporate and protocol layouts
- Dining, gala and private-event arrangements
- Open-floor or mixed layouts for launches, fairs and live formats
Flexible support spaces
The venue combines a large clear-span event hall with flexible areas and offices for production and guest flow.
- Production, organiser and backstage working areas
- Layout planning around audience flow and sightlines
- Technical support for adapting the installed setup
Access and event-day practicality
Its position at Atatürk Havalimanı Millet Bahçesi supports large-format event planning without losing the basics guests and crews need.
- Easy access and parking
- A venue proposition centred on safety and comfort
- One plan for venue, stage, LED, audio, lighting and room layout
One large hall, several event formats
The hall can move between stage-led, seated, dining and exhibition uses instead of forcing every organiser into the same floor plan.
Corporate events
Brand launches, company meetings, training programmes, seminars and networking events with a room plan built around content and guest flow.
Congresses and summits
Large plenary programmes that need a legible LED canvas, controlled audio coverage, presenter focus and a practical technical-control position.
Concerts and stage shows
Live formats that can start from the installed scaffold-supported stage, sound, lighting and LED infrastructure, then scale to the show brief.
Private and gala events
Weddings, engagement celebrations, gala nights, VIP invitations and special celebrations with a custom dining or guest layout.
Fairs and exhibitions
Art exhibitions, product presentation areas and pop-up concepts that use the hall as a flexible visitor and display environment.
Multi-format productions
Programmes that combine a stage show, seated session, reception, catering and exhibition areas within one venue operation.
See how the Hangar works at event scale
These photographs document a sports-sector protocol event produced in the hall. They show the space and technical execution; they do not represent a fixed package, permanent capacity or endorsement.
Walk through the Hangar before you brief it
This Sahneva venue video gives organisers a first visual read of the building and its event potential. A technical layout is then prepared for the actual programme.
Video: “Hangar”, published by Sahneva Organizasyon on YouTube.
What one protocol-event configuration used
This is proof from one completed build inside the hall. It demonstrates what was delivered for that brief; it is not a statement of the venue's permanent dimensions, included inventory or maximum capacity.
| Scaffold stage | 16 × 8 m |
|---|---|
| Main P1.9 LED | 16 × 6 m |
| Side LED screens | Four screens, each 4 × 2.5 m |
| Seating used | 2,500 chairs |
| Hospitality operation | Planned for 3,000 people |
| Main audio system | 24 JBL VTX A12 line-array elements |
From venue enquiry to show-ready room
Venue availability and technical production are treated as one connected decision, so the chosen layout is feasible before the details multiply.
1. Define the event
Date, audience, programme, seating style, content, catering and arrival flow set the real room brief.
2. Choose the starting point
Use the installed stage and technical core where it fits, or reconfigure the hall around a custom production design.
3. Confirm the technical plan
Stage geometry, LED content, audio coverage, lighting positions, control, furniture and support spaces are signed off together.
4. Build and operate
Installation, testing, rehearsal, live technical operation and the post-event reset follow one written production schedule.
The six details that define the venue plan
A guest number alone is not enough. Send these together and the proposal can separate what is ready, what must change and what needs to be added.
| Date and schedule | Access, preparation, rehearsal, doors, show time and venue reset. |
|---|---|
| Event format | Corporate meeting, launch, congress, concert, gala, private event, fair or a mixed programme. |
| Audience and layout | Expected guest count plus theatre, banquet, standing, exhibition or custom arrangement. |
| Stage and content | Presenter, panel, performance, live camera, playback and the required LED content format. |
| Hospitality | Reception, catering, dining and service-flow requirements. |
| What should change | Which installed elements can remain and which parts need a custom layout or technical build. |
Hangar event venue FAQ
Confirmed venue facts, the adaptable setup and the boundary between a past case and a future event plan.
Where is the Hangar event venue in Istanbul?
The venue is at Atatürk Havalimanı Millet Bahçesi (Atatürk Airport National Garden) in Istanbul. The event brief should still include the arrival plan, access times and any supplier movements so these can be coordinated before build day.
What are the hall dimensions?
The main hall is 90 × 30 metres with a 10-metre ceiling. Final stage, audience and support-area dimensions are set against the chosen event layout rather than treated as one standard plan.
Does the venue already have stage, LED, sound and lighting?
Yes. The venue has a scaffold-supported stage, P1.9 LED screen, sound and lighting infrastructure, plus tables and chairs ready to plan around. The exact production scope, operators, dimensions, and any additional equipment are confirmed in the event proposal.
Can the installed setup be changed?
Yes. The ready setup can shorten preparation when it matches the brief, but the hall can also be reconfigured around a custom stage, screen, seating, dining, exhibition or guest-flow plan.
Is 2,500 the venue's permanent seating capacity?
No. The 2,500-chair layout belongs to one documented protocol-event configuration. It is not presented as a permanent or maximum venue capacity. Safe attendance and layout are confirmed for each event plan.
What information is needed for an accurate venue proposal?
Send the event date, programme format, expected audience, preferred layout, stage and screen content, catering needs and the elements you want to retain or change. Those details define the venue and production scope together.
Related production services
Use this page when the Hangar itself is part of the brief. Use these services when the event or equipment scope comes first.
- Event Production IstanbulFor programmes at this or another Istanbul venue that need end-to-end technical production and site management.
- Corporate Event ProductionPlanning for launches, meetings, awards, conferences and company programmes across Turkey.
- LED Screen RentalP1.9 indoor LED, screen geometry, processors, content checks and on-site video operation.
- Sound and Lighting RentalAudio coverage, show lighting, control and technical crew when the brief extends beyond the installed base.
Check the date, then shape the room
Send the event date, format, guest estimate and preferred layout. We will separate the ready venue base from the custom production scope in the proposal.