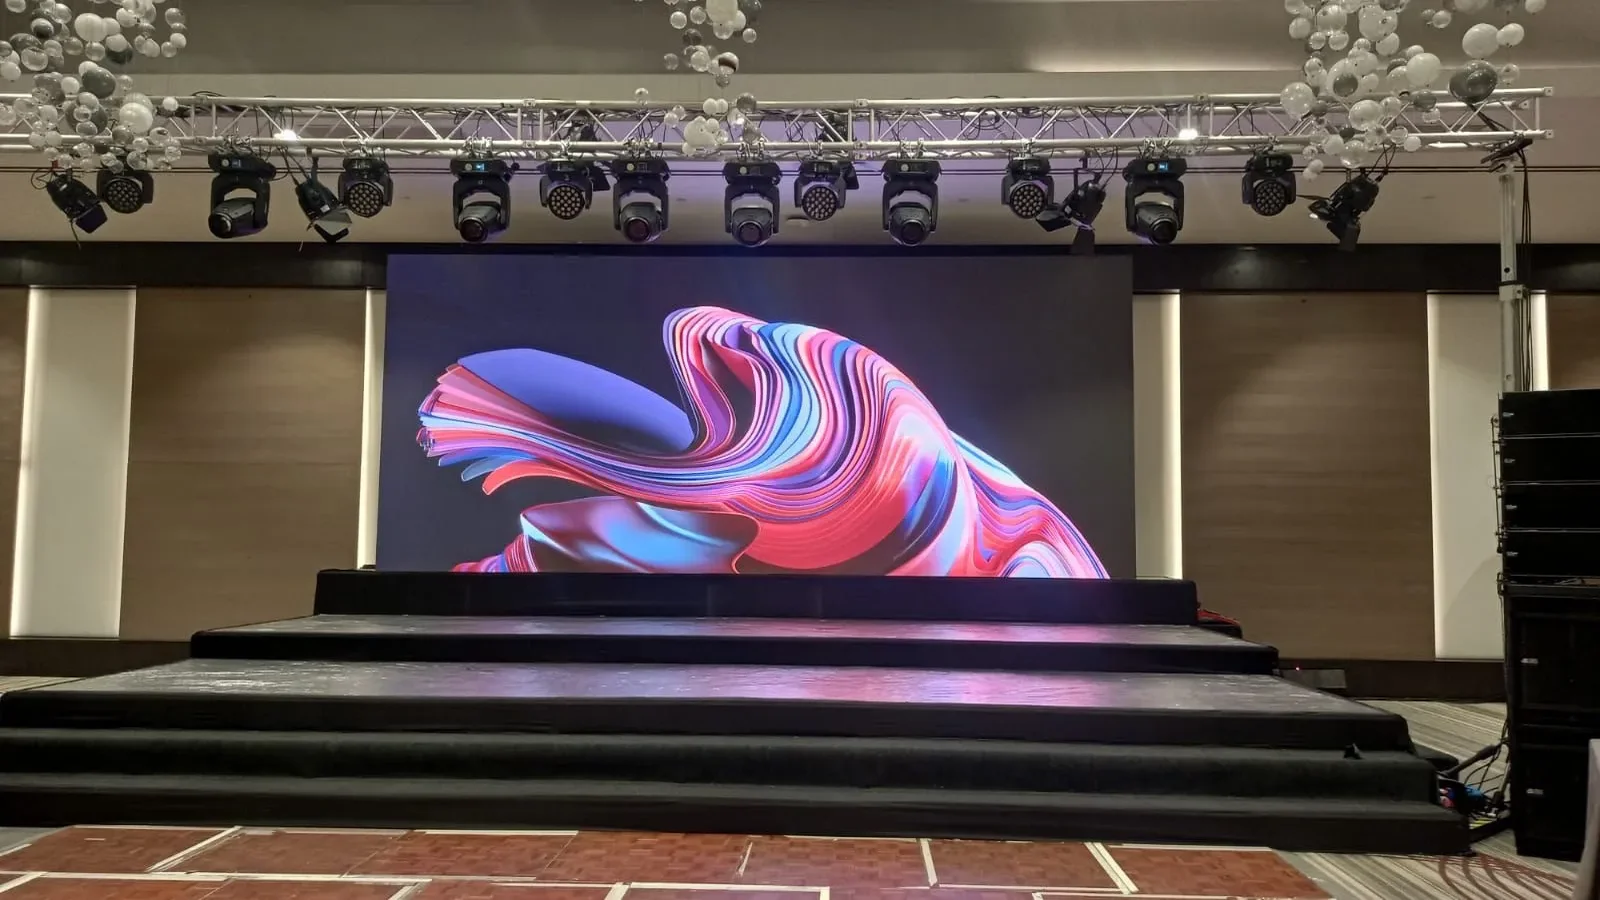
A seating plan is not decoration added after the programme is finished. It determines how many people can enter, what they can see, how they take notes, how catering moves and how quickly the room can be cleared. The same ballroom can therefore support very different guest counts depending on whether it is set in theatre, classroom, banquet, cabaret or cocktail style.
This guide helps buyers choose a format before requesting table and chair rental. The final drawing must still be approved against the venue's capacity, exits, accessibility provisions and local safety rules.
Choose the layout from the programme, not the room photo
Start with what guests need to do. If they mainly watch a keynote, rows of chairs make sense. If they write or use laptops, they need a table surface. If dinner and conversation drive the evening, table service and guest interaction take priority. A layout copied from another event may look attractive while working against your own programme.
Watch
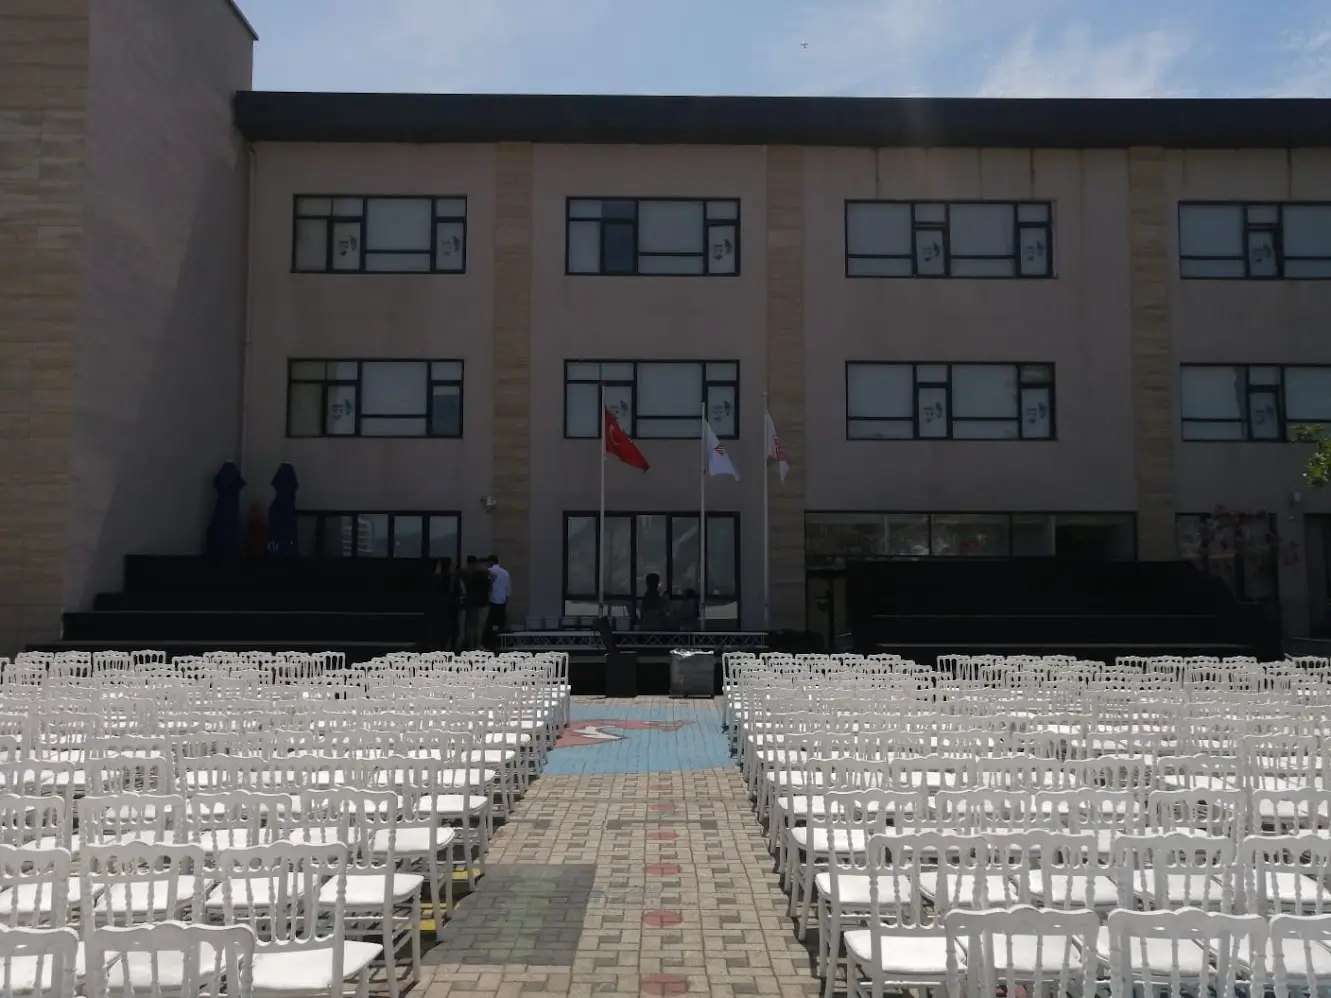
Theatre
Keynotes, ceremonies, panels and high-capacity sessions
Learn
Classroom
Training, workshops, laptops and detailed note-taking
Dine
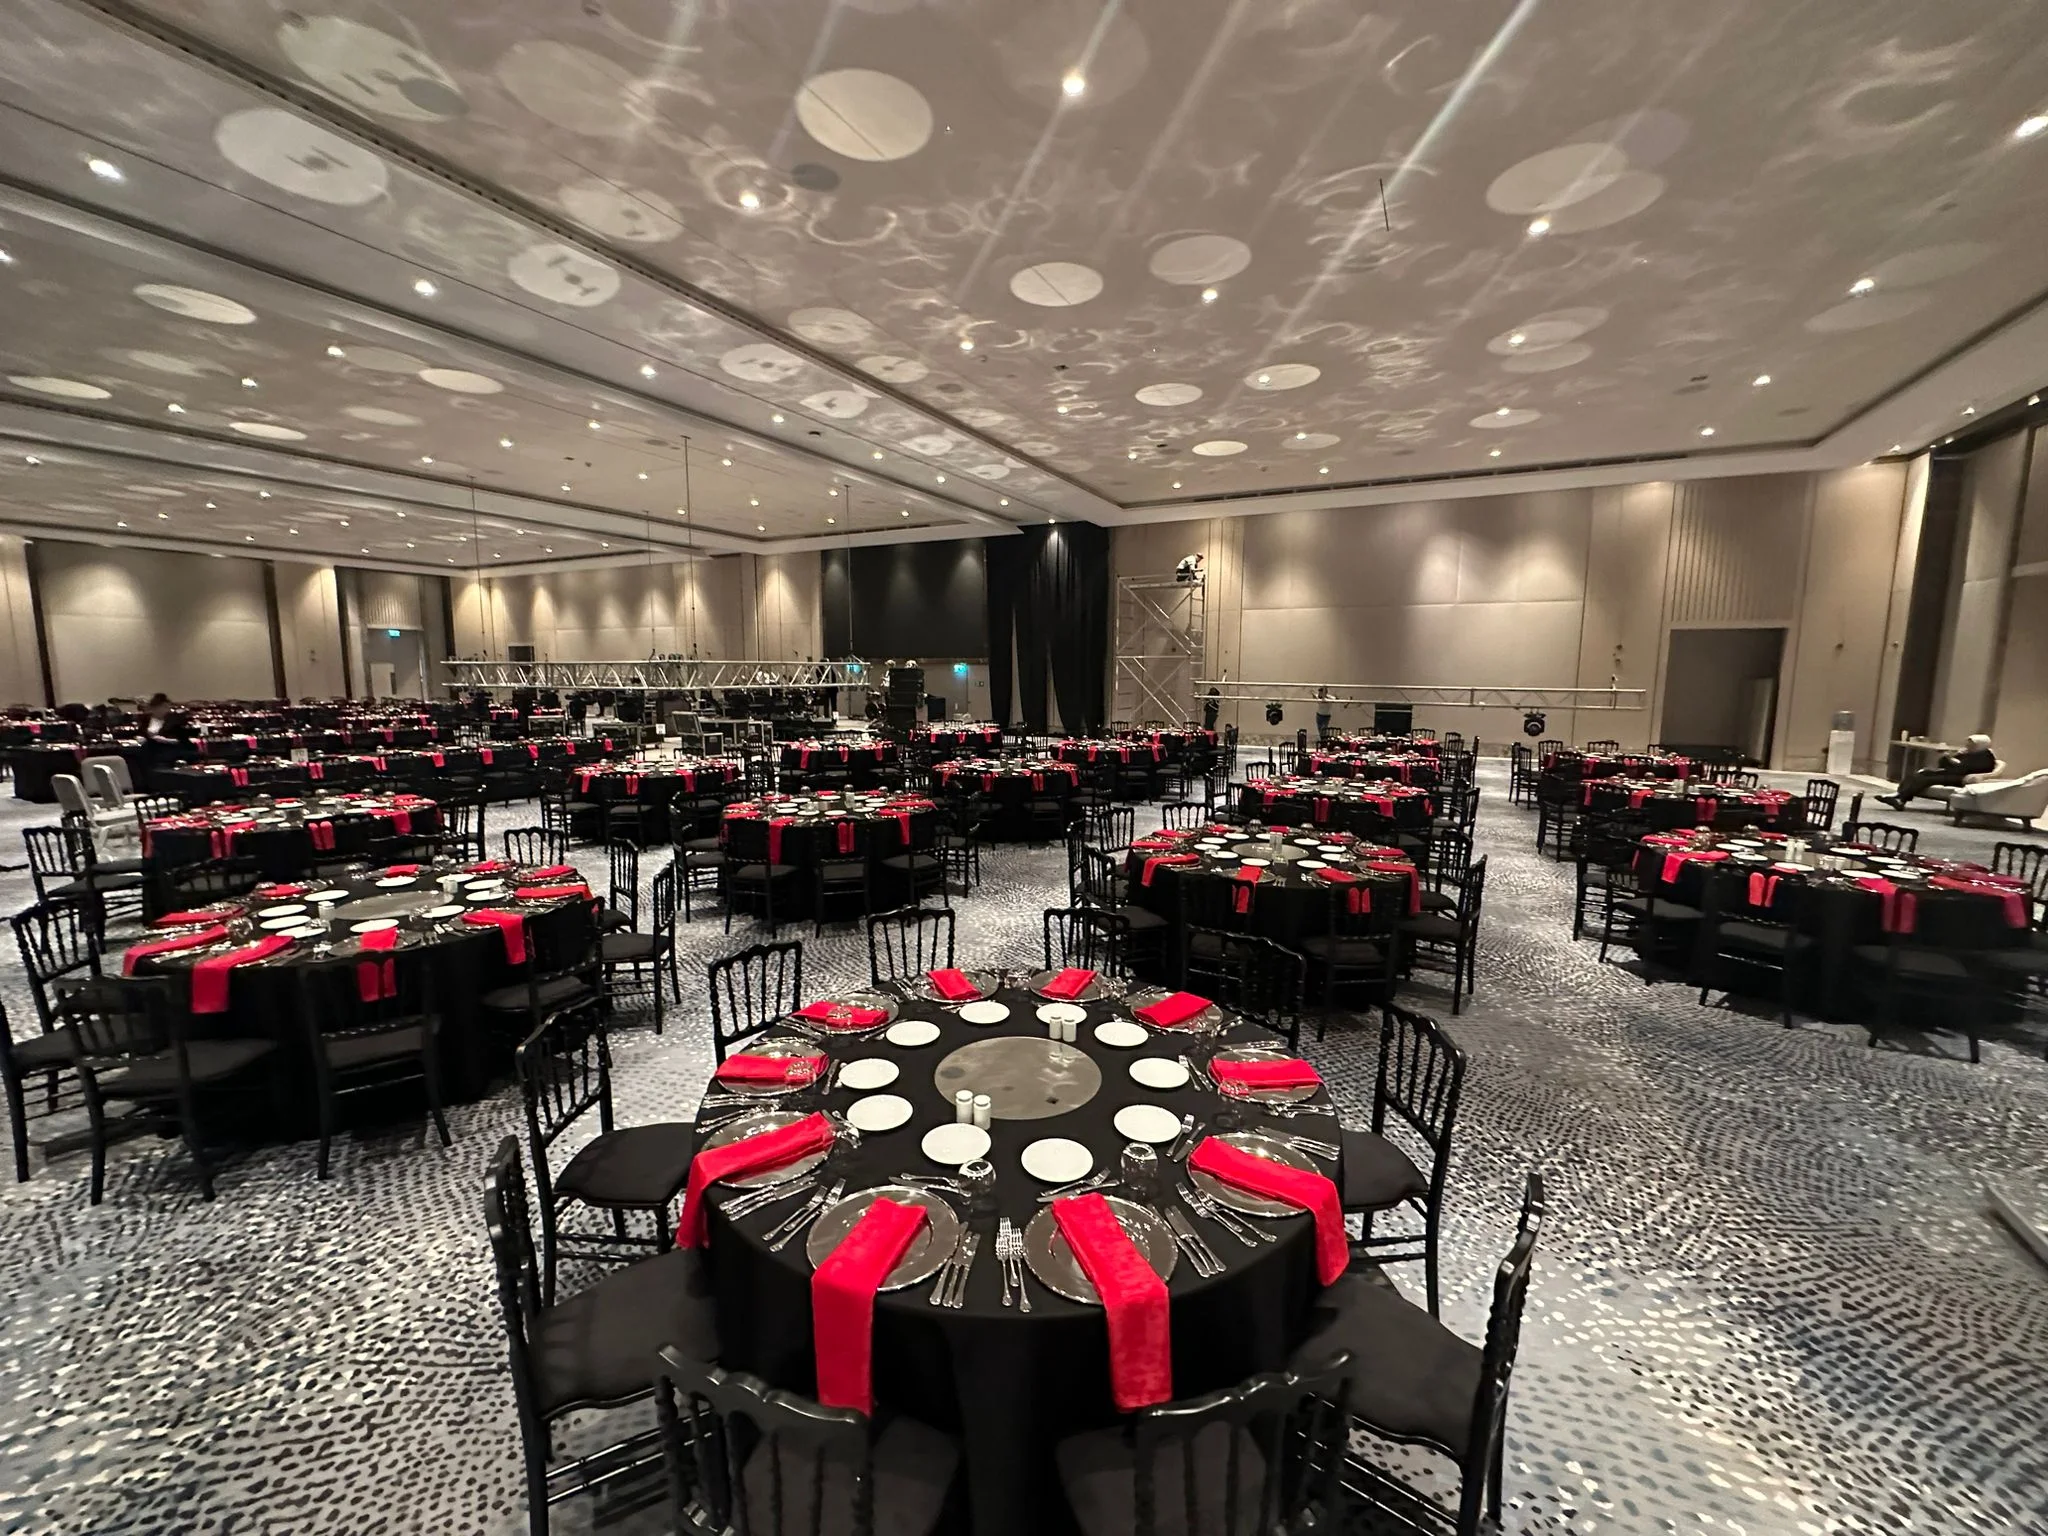
Banquet
Gala dinners, awards and hosted table conversation
Watch + dine
Cabaret
Stage-led programmes with tables facing forward
Move + network
Cocktail
Receptions, launches and free-flowing brand experiences
Theatre, classroom, banquet, cabaret and cocktail compared
| Layout | Best for | Space tendency | Main advantage | Main trade-off |
|---|---|---|---|---|
| Theatre | Keynotes, ceremonies, conferences | Highest seated density | Clear focus on the stage | No writing or dining surface |
| Classroom | Training, workshops, laptops | Lower than theatre | A work surface for every attendee | More floor area, power and cable planning |
| Banquet | Gala dinners, awards, hosted meals | Medium to low | Dining and table conversation | Some guests sit with their back or side to the stage |
| Cabaret | Awards, corporate shows, stage-led dining | Lower than banquet | Tables open toward the stage | Fewer seats per table |
| Cocktail | Receptions, networking, launches | High standing capacity | Movement and informal interaction | Limited seating and less focus during long presentations |
Theatre seating layout
Theatre style uses forward-facing rows with one focal direction. It is efficient for conferences, opening ceremonies, panel sessions and graduations. The critical details are row spacing, central and side aisles, wheelchair positions, camera lanes and whether the final rows can still see the stage and screen.
Classroom seating layout
Classroom style places chairs behind narrow tables facing the stage. It suits training, exams, workshops and sessions where attendees use laptops or documents. Confirm table depth, chair pull-back space, cable routes, charging points and whether facilitators need to move between rows.
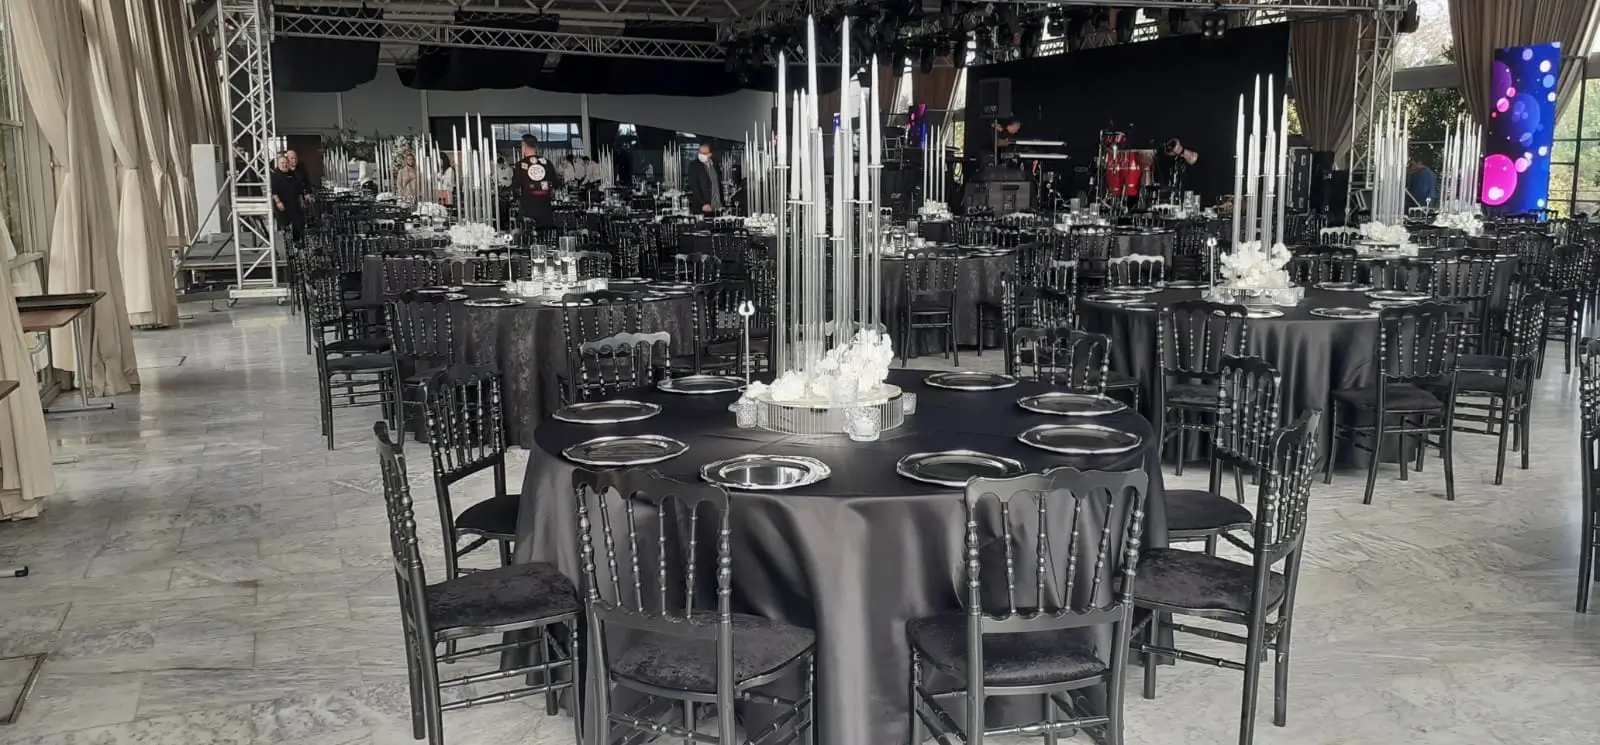
Banquet seating layout
Banquet style uses round or rectangular dining tables with seating around the full perimeter. It supports conversation and formal service, but not every guest naturally faces the stage. Screen positions, chair angles and table spacing should be reviewed from the side and rear tables—not only from the VIP position.
Cabaret seating layout
Cabaret style keeps the stage-facing side of a round table open. Guests retain a table surface while looking forward without turning around. It is useful for awards, dealer meetings and entertainment-led dinners, but the reduced seats per table increase the floor area required per guest.
Cocktail event layout
Cocktail style is built around standing guests, poseur tables and circulation. It works for launches, networking and short receptions where people move between content or brand zones. Add selected lounge or standard-height seating, keep service queues out of main routes and avoid placing tall tables where they block the stage or LED screen.
Calculate capacity from net usable space
Do not divide the room's headline square metres by a generic “space per person” figure and call the plan finished. Remove the stage, backstage, technical control, screens, catering stations, bars, registration, storage and fixed obstructions first. What remains is the net planning area.
The venue's approved occupancy and fire plan are the upper boundaries. The working capacity may be lower once the programme and production footprint are added. A final scaled plan should show:
- the number and dimensions of every table and chair type;
- main and cross aisles, exits and no-storage zones;
- accessible routes, wheelchair positions and companion seating;
- stage, steps, screens, speakers, cameras and technical control;
- catering, registration, cloakroom and queue positions;
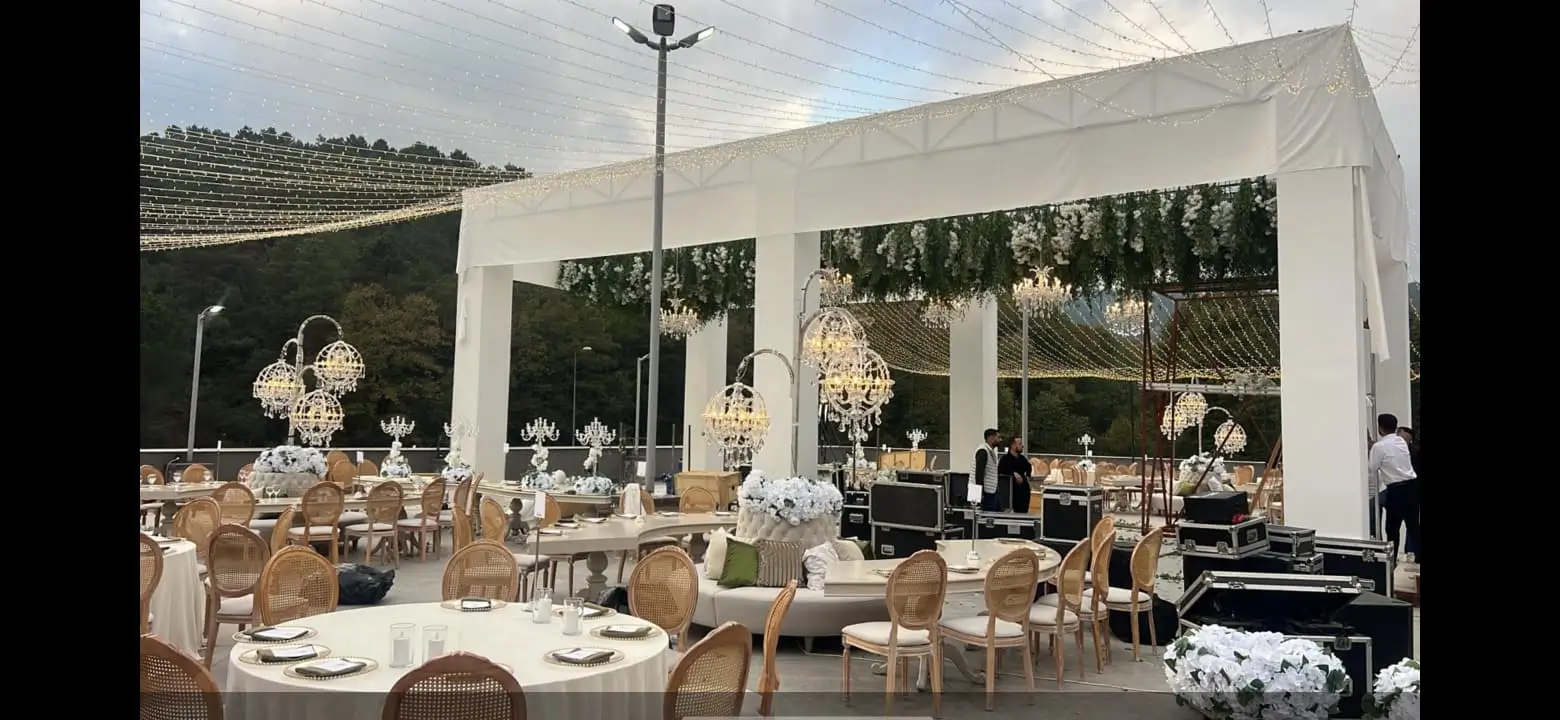
- outdoor ground conditions and a weather plan where relevant.
Test sightlines and service flow with the room occupied
A clear view in an empty hall can disappear when guests stand, waiters circulate or a camera platform is added. Plot the closest and farthest seats, check side angles to the LED screen, and make sure table centrepieces do not block the stage. For banquet and cabaret formats, test a seated eye line from more than one table orientation.
Service paths must also work after chairs are pulled back. Catering teams need a route that does not cross the show-call position, camera lane or emergency aisle. For a combined technical and operational plan, the corporate event planning guide covers run-of-show, load-in and rehearsal decisions.
Brief the table and chair supplier on the whole room
A furniture list alone cannot confirm that the layout works. Send a brief that explains both the quantities and the programme around them:
Sahneva can coordinate furniture delivery, placement and collection with stage installation, LED screen production and the rest of the event load-in. That shared schedule helps prevent furniture from blocking rigging, cable routes or equipment access.
Frequently asked questions
Which event seating layout fits the most guests?
Theatre style normally gives the highest seated density because it uses rows of chairs without tables. The approved count still depends on the venue plan, aisle widths, exits, accessibility spaces, stage footprint and local safety requirements.
What is the difference between banquet and cabaret seating?
Banquet seating usually places guests around the full table for dining and conversation. Cabaret seating leaves the stage-facing side open, improving sightlines and note-taking but reducing the number of guests at each table.
When should I choose classroom seating?
Choose classroom seating when attendees need a writing surface for training, workshops, laptops or detailed notes. It needs more floor area than theatre style and requires careful power, cable and service planning.
Does cocktail layout mean there are no chairs?
Not necessarily. A cocktail plan is mainly standing and circulation-led, but it should normally include selected seats or lounge areas for accessibility, longer dwell times and guests who need to rest.
What information is needed for a table and chair rental quote?
Share the venue, date, guest count, programme, preferred layout, meal or service format, indoor or outdoor conditions, access times and required furniture finish. A scaled floor plan and stage dimensions make the quote more accurate.
Regional Rental
For fast planning and regional crew coordination based on your event location:
Go to the Regional Rental page →