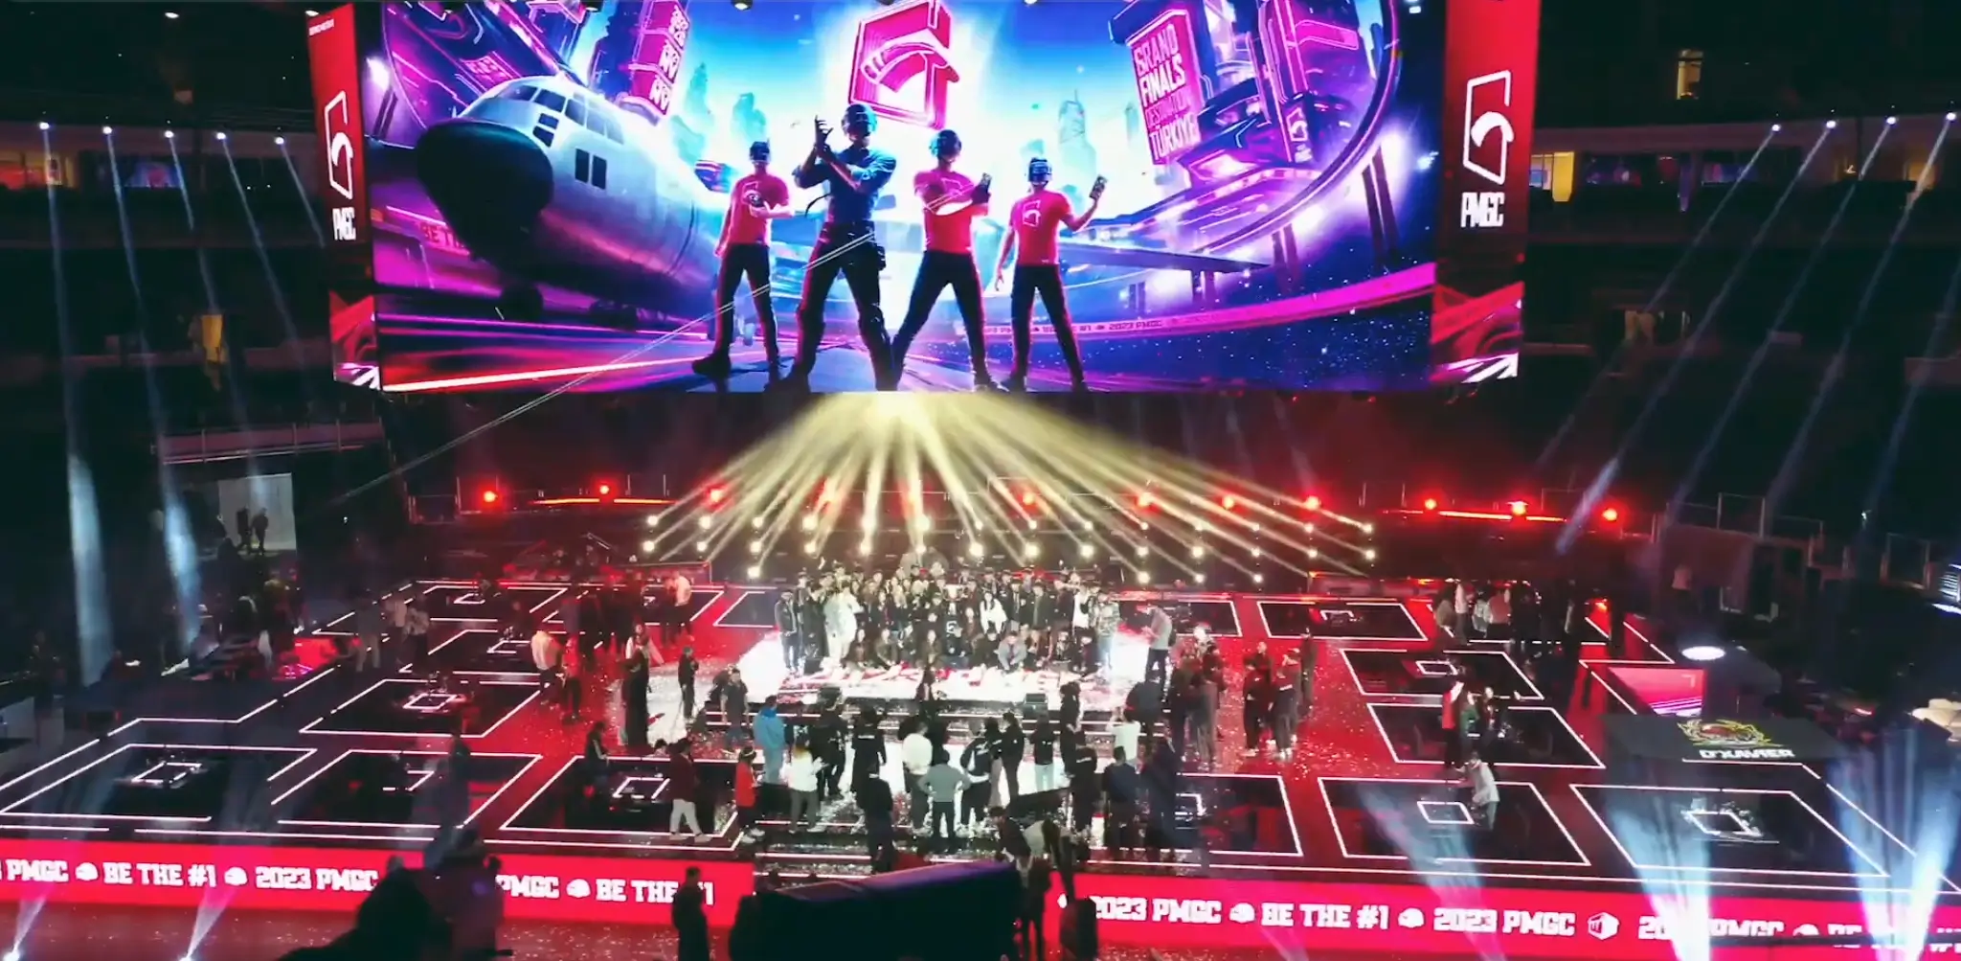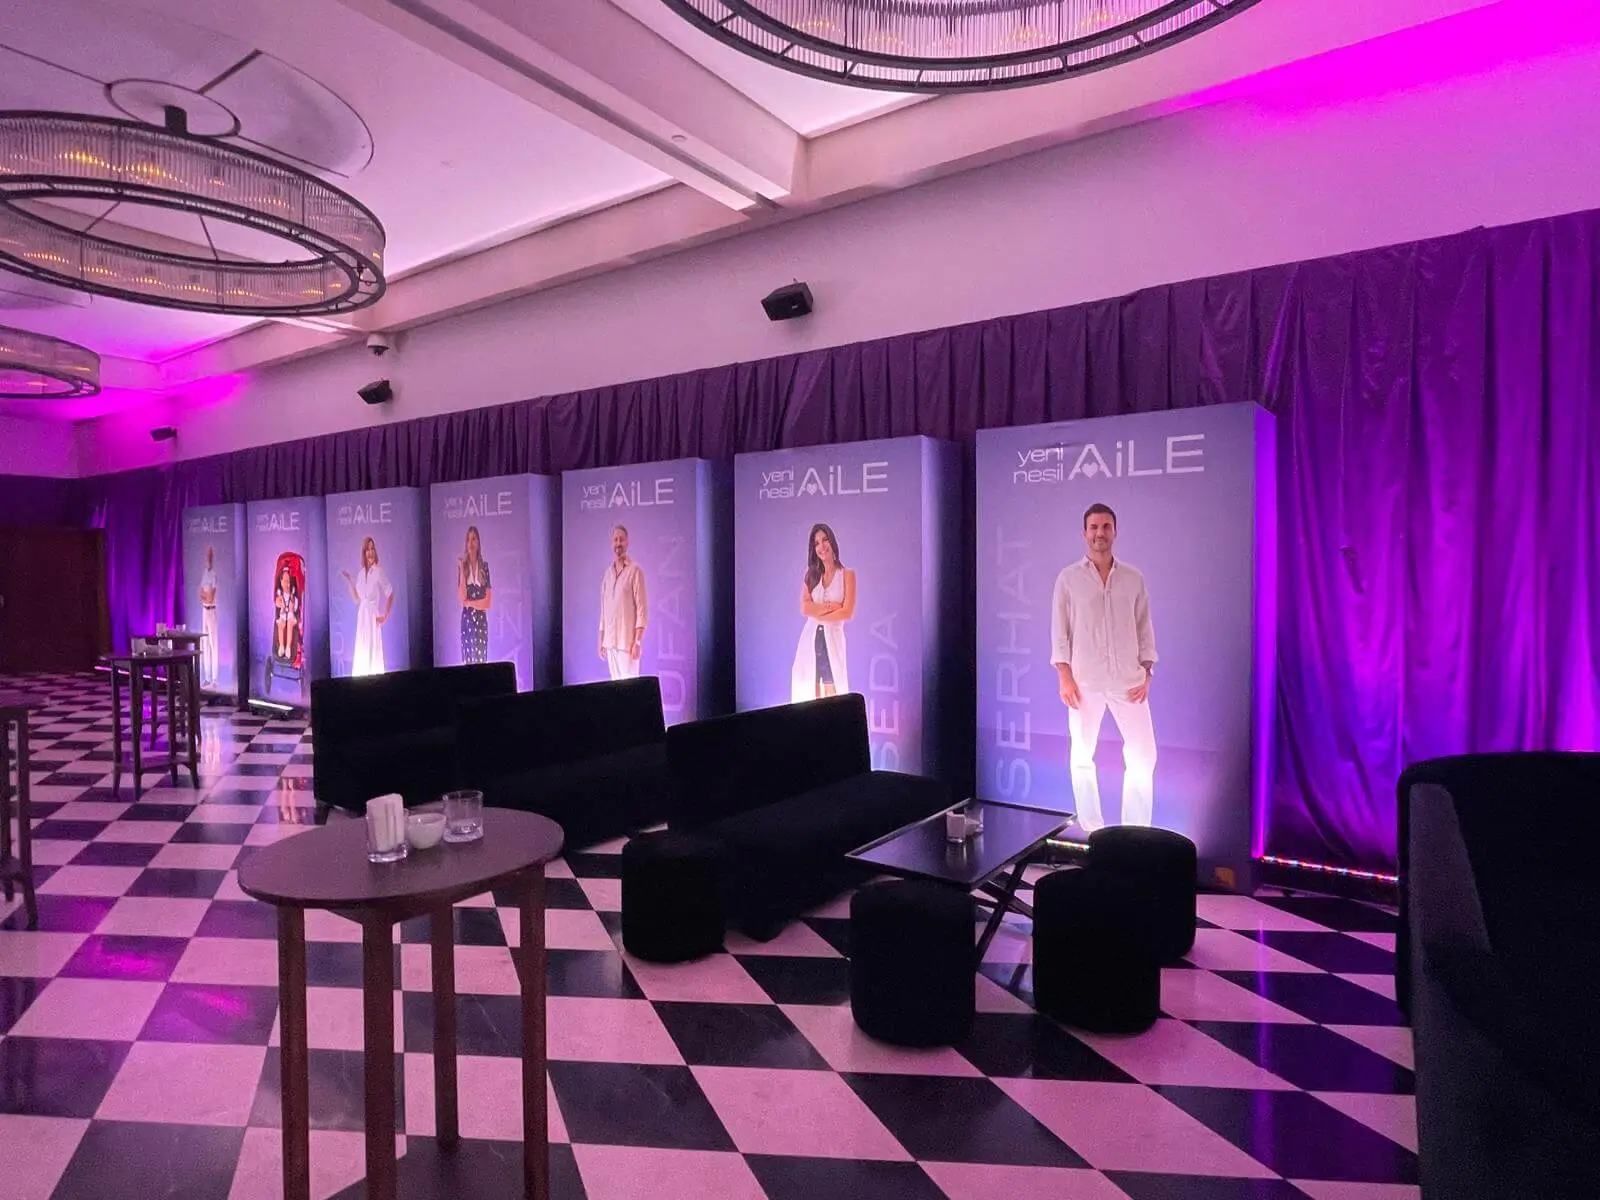
The presentation ends, the doors open and everyone heads for coffee. A conversation starts beside a product display, a small group gathers around a demo, and someone tries to find the next session. These moments deserve a place in the production plan. A well-designed foyer gives guests a reason to stay, explore and meet while keeping the route into the main hall easy to follow.
Think of the foyer as a second stage with a different rhythm. Its programme is made of shorter encounters: a welcome, a useful question, a demonstration or a quiet break. Sound, screens, light and furniture should support that rhythm.
1. Plan for what happens between sessions
Freeman’s July 2026 research reports a preference for spending 54% of learning time outside traditional session rooms. Conversations and demonstrations help explain that interest. Freeman — learning beyond session rooms, 23 July 2026.
For an organiser, this suggests a practical question: what can a guest actually do during the break? A staffed demonstration table, an easy place to talk and a clearly visible programme can make that interval useful. Start with those activities, then decide which equipment and floor area each one needs.
2. Separate arrival, stopping and passing through
Registration creates a queue; a photo backdrop creates a pause; coffee attracts a group. Placing all three beside the hall entrance puts different movements into the same space. Mark the registration approach, the onward route and the places where people are expected to stop before positioning screens or furniture.
Walk the plan in both directions. A person arriving late, a guest returning to their seat and a service team carrying refreshments should each have a workable route. Check accessible circulation, door movements and the venue’s approved escape routes with the venue team. Leave space for an audience to gather around a demo without spilling into the main passage.
3. Give conversation its own sound environment
A foyer soundtrack needs a different balance from a stage presentation. Aim loudspeakers toward the area they serve and discuss separate level control for reception, demonstrations and the main hall. A single loud source can carry into places where guests are trying to speak.
Test the transition as part of the rehearsal: open the hall doors, run a demo microphone and ask two people to hold a normal conversation nearby. Listen for competing sources and adjust placement, timing or levels. A decorative divider can define an area visually; sound separation needs its own assessment.
4. Give every screen one clear job
A welcome screen answers where to go. A programme display answers what happens next. A demo screen helps explain a product. Choose its position and content for that job: an instruction should be readable from the approach, while a demonstration needs space for viewers to stop.
Use short messages, a clear hierarchy and language versions appropriate to the audience. Keep essential information visible long enough to read instead of burying it in a fast promotional loop. A QR code can provide details, but the room name and start time should remain understandable without a phone. Check the real content on the installed screen before guests arrive.
5. Make room for a quieter pause
Combine standing tables for short exchanges with seats for longer conversations. Place a calmer seating pocket away from demo loudspeakers and busy serving points. Light faces and tabletops comfortably, and keep changing screen content out of the immediate line of sight where possible.
IMEX’s 2026 human-needs programme highlights quiet spaces and flexible seating. These are useful prompts for a foyer brief: guests should be able to choose how intensely they participate. IMEX Frankfurt 2026 — designing for human needs.
6. Bring the same thinking into Istanbul’s Hangar
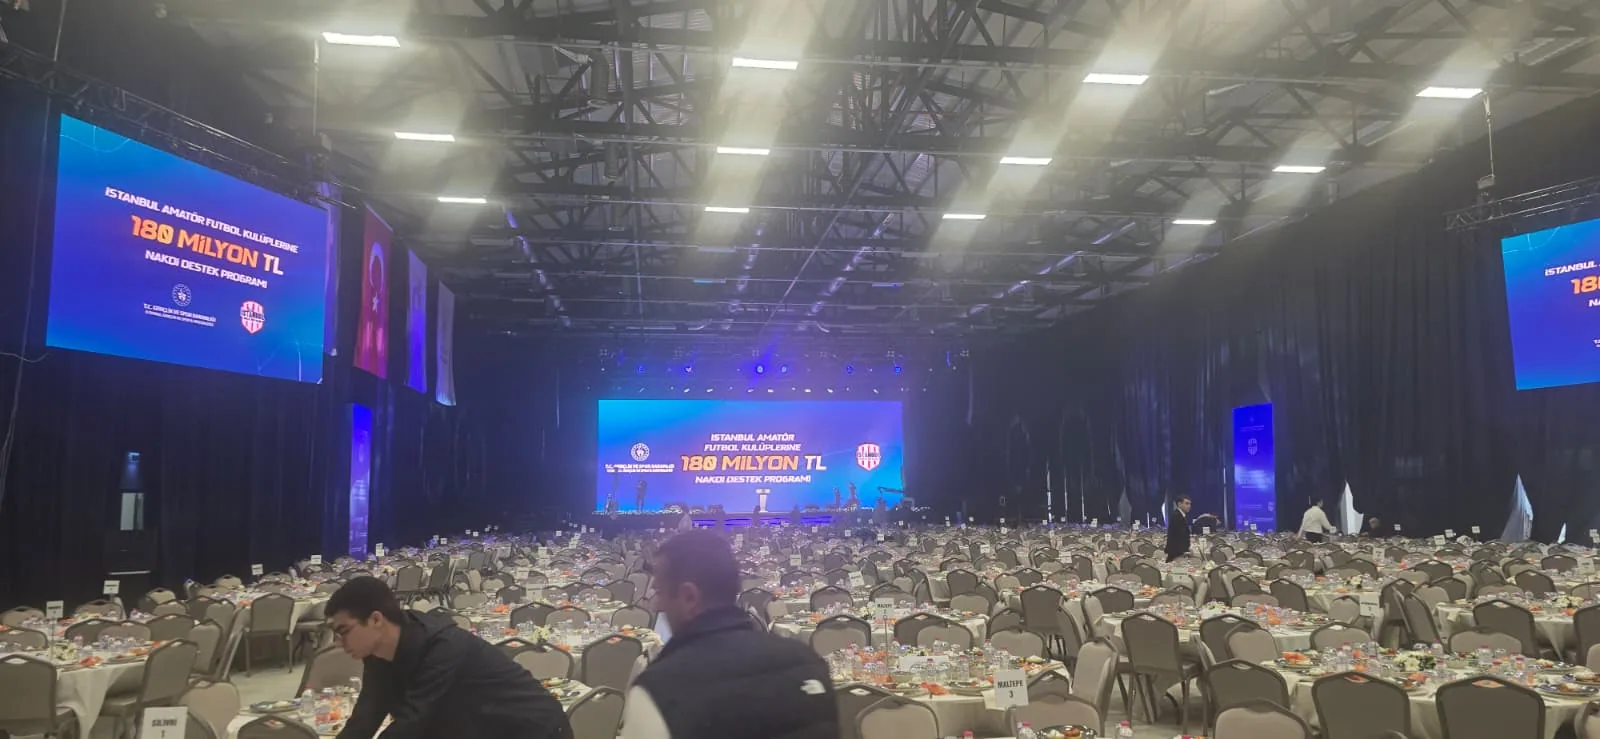
A large open hall makes the relationship between these areas especially visible. At Millet Bahçesi Hangar in Istanbul’s Atatürk Havalimanı Millet Bahçesi, the event layout can be planned around the stage, audience, hospitality and support spaces. A foyer function can also be designed as a zone within the wider hall, subject to the event’s site plan.
Consider a proposed launch format: reception at the arrival side, a product demonstration beyond the queue, a conversation area to one side and a clear approach to the main stage. This is a planning scenario. The Hangar photographs here document a completed protocol event and show the relationship between screens, seating and the hall; they do not depict that proposed foyer layout.
The useful starting point is to review which parts of the installed technical setup suit the new programme. Then plan local sound coverage, display positions, lighting and service access for the additional areas. Sahneva’s documented Hangar production provides a concrete reference for discussing how the room and technical systems work together.
7. Rehearse the break as well as the show
Include delivery, installation, cable routes, content tests, furniture placement and final cleaning in one schedule. Agree when catering and exhibitors need access so their setup can be coordinated with the AV crew. Plan dismantling and equipment collection alongside the venue’s handover requirements.
Before opening, simulate a short guest journey: arrive, collect a badge, find the demo, get a drink and return to the hall. Test the call to the next session and confirm who updates the displays when the programme changes. That small rehearsal turns a floor plan into an experience the team can operate.
What to include in your foyer brief
- Event date, arrival window and session break times.
- Expected guest flow, registration points and accessible routes.
- Demonstration format, staffing and space for people to gather.
- A separate purpose, content owner and language plan for each screen.
- Sound zones, conversation areas and seating preferences.
- Delivery, setup, rehearsal, catering access and dismantling times.
Questions about foyer and Hangar planning
Does a foyer need to be a separate room?
It can be a dedicated reception space or an area within a larger venue. The plan must account for circulation, sound, service access and the requirements agreed with the venue.
Does every foyer need an LED screen?
Choose displays according to the task. Static signs may suit a fixed direction; a screen becomes useful for changing programmes, brand content or demonstrations. Its size and position follow the viewing conditions.
Can the Hangar combine a stage programme with reception and demos?
A mixed layout can be developed around the event brief. Reception, demos, seating and technical areas should be reviewed together with guest movement and the venue plan before the final arrangement is confirmed.